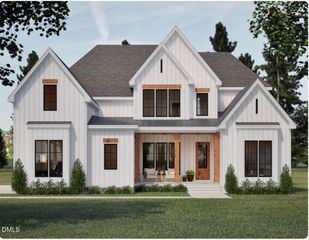
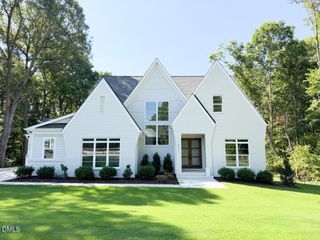
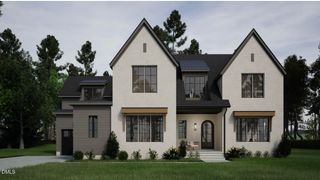
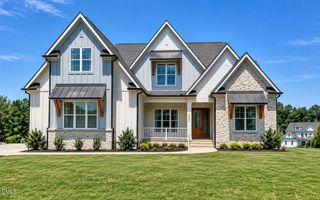
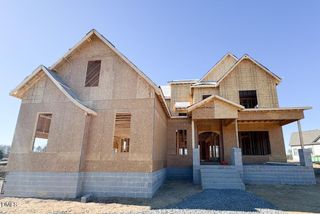
325 Black Caviar Way, Raleigh, NC 27603
- 4 beds |
- 4 baths |
- 4,391 sqft
 Single-Family Home
 Built in 2026
 0.7acre lot
 3 car garage
 $309/sqft
 Listed 1 month ago
Property Description
Custom built by Wardson Construction in the boutique-style luxury community of Carriage Farm. Positioned on a .70-acre home site with the owner's suite, guest suite, and dedicated study all conveniently located on the main level. The gourmet kitchen features custom white painted cabinetry, quartz countertops, an oversized stained island with ciruclar pendants, professional stainless steel appliances, butler's pantry and walk-in pantry with generous prep storage. The main level primary suite offers an elegant tray ceiling with cove crown molding, wide plank harwoods and luxurious en-suite bath featuring a custom dual vanity with quartz top, fully tiled shower with bench seat, freestanding soaking tub, and a huge walk-in closet offering custom built-ins. The family room features painted accent beams, a gas log fireplace with custom trim surround and flanking built-in cabinetry with floating shelves, and large sliding glass doors leading to the rear covered porch with its own outdoor fireplace. Upstairs, a massive recreational room with adjoining exercise room, craft room, and two spacious en-suite bedrooms. Complete with 3-car garage for ample parking and storage space.
- Listing Status:
- Active
- Data Last Updated:
- November 13, 2026 at 3:20AM
- Listing Office:
- Coldwell Banker HPW : 919-876-8824
- Listing Agent:
- Jim Allen : 919-645-2114
- MLS ID:
- 10197408
- General: Private YardRain Gutters
- Style: TraditionalTransitional
- Other Structures: Front PorchRear PorchCovered
- Parking: AttachedDrivewayGarageGarage Door OpenerInside EntranceGarage Faces SideParking spaces: 6
- Roofing: ArchitecturalShingle
- Windows: Low-Emissivity Windows
- General: BrickFiber Cement2Crawlspace
- Road/Access: Asphalt
- HOA Amenities: Maintenance GroundsSemi-Annually
- Originating MLS: AMLSNC_TRIANGLE
- County: Wake
- Zoning: LO43 Carriage Farm160701181872
- Fencing: None
- Utilities: Cable AvailableElectricity ConnectedPhone AvailableWater Connected
- Water: Community/Coop
- Sewer: Septic Tank
- Source: AMLSNC_TRIANGLE
This listing courtesy of Jim Allen , Coldwell Banker HPW
Monthly Payment
- Principal & Interest $
- Property Taxes $
- Home Insurance $
- VA Funding Fee $