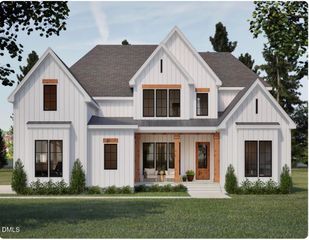
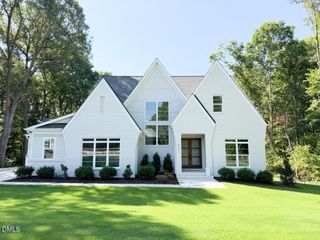
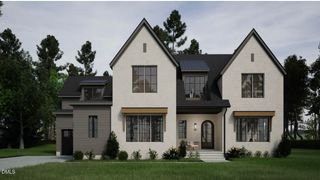
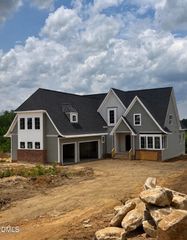
1020 Azalea Garden Circle, Raleigh, NC 27603
- 4 beds |
- 4 baths |
- 3,942 sqft
 Single-Family Home
  Built in 2026
  0.72acre lot
 3 car garage
  $303/sqft
  Listed 1 month ago
Property Description
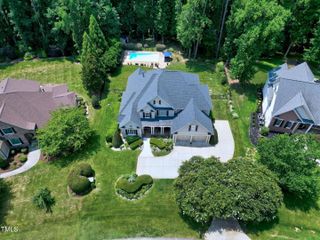
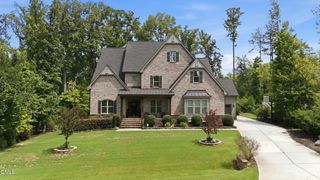
Luxury New Construction home situated on 0.72 Acre Lot with room for a pool. Discover exceptional craftsmanship and thoughtful design in this stunning home offering 3,842 square feet of refined living space. The spacious floor plan features 4 bedrooms and 4 full bathrooms, including a luxurious main-level owner's suite with a vaulted ceiling and spa-inspired bath. A private study, also located on the main level, showcases an impressive vaulted ceiling, creating the perfect work-from-home retreat. The gourmet kitchen is designed to impress with premium Stainless Bosch appliances, ceiling-height cabinetry, and upgraded quartz countertops. Open-concept living areas flow seamlessly to a screened porch featuring a cozy second gas fireplace--ideal for year-round indoor-outdoor entertaining. Upstairs, you'll find three additional bedrooms along with a generous game room and versatile flex space perfect for a home gym, office, media room, or playroom. Outside, the spacious backyard offers plenty of room to add a future pool. Additional highlights include a three-car garage and a front-yard irrigation system for easy maintenance. This beautifully appointed home combines luxury finishes, functional spaces, and modern comfort in an exceptional setting. Schedule your private tour today.
- Listing Status:
- Active
- Data Last Updated:
- July 27, 2026 at 7:20AM
- Listing Office:
- Long & Foster Real Estate INC/Cary : 919-859-0800
- Listing Agent:
- Candice Lynn York : 910-880-2511
- MLS ID:
- 10175392
- Style: Transitional
- Other Structures: Rear PorchScreened
- Roofing: Shingle
- General: Board & Batten SidingLap Siding2Block
- HOA Amenities: Annually
- Originating MLS: AMLSNC_TRIANGLE
- County: Wake
- Zoning: Lo127 Mornington Estates Sub Ph4b Bm2023-02168069702970175000 0511945
- Water: Community/CoopWell
- Sewer: Septic Tank
- Source: AMLSNC_TRIANGLE
This listing courtesy of Candice Lynn York , Long & Foster Real Estate INC/Cary
Monthly Payment
- Principal & Interest $
- Property Taxes $
- Home Insurance $
- VA Funding Fee $

 New - 3 days ago