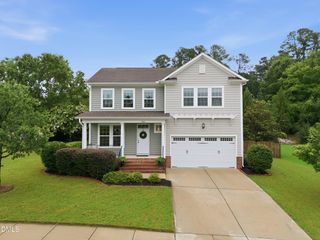
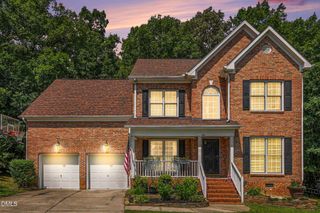
3205 Collaborative Way, Raleigh, NC 27610
- 4 beds |
- 4 baths |
- 2,134 sqft
 Single-Family Home
  Built in 2022
  5,663sqft lot
 2 car garage
  $223/sqft
  Listed 9 days ago
Property Description
Rare basement opportunity just minutes from Downtown Raleigh! This 4 bedroom, 3.5 bath home built in 2022 blends modern design and functional space. The main level features gourmet kitchen, LVP flooring, open floor plan, deck with wooded views, and great natural light. The island kitchen upgrades include quartz countertops, tile backsplash, gas cooktop, wall oven and microwave with stainless steel appliances. Second floor features a spacious primary ensuite with dual vanities, large tile shower, water closet, and big walk-in closet. Two additional bedrooms, landing space, and laundry room located upstairs. Daylight basement is a rare find in Raleigh and this one doesn't disappoint including full bathroom, bedroom and bonus room space. The lower level has boundless opportunities. Two car garage features high ceilings and tankless water heater. Nestled in the back of the neighborhood this home sits on a quiet street creating a calming place to call home while being close to it all. This home is located in a growing area and conveniently located near shopping, easy access I-440 and I-40. Welcome Home!
- Listing Status:
- Active
- Date Added:
- July 17, 2026
- Data Last Updated:
- July 26, 2026 at 7:41PM
- Listing Office:
- Ace Realty Group, LLC : 919-539-6599
- Listing Agent:
- Leigh Anne Hammill : 919-995-0138
- MLS ID:
- 10180783

- General: Rain Gutters
- Style: ContemporaryModernTransitional
- Other Structures: PorchDeck
- Parking: AttachedDrivewayEnclosedGarage Faces FrontGarage
- Roofing: Architectural Shingle
- Windows: Blinds
- General: Vinyl Siding2Slab
- HOA Amenities: 55.0Monthly
- Golf: Sidewalks
- Originating MLS: Doorify MLS
- County: Wake
- Zoning: R-10Lo36 Montage Ph1 Bm2022-00317172310278475000 0493841
- View: Trees/Woods
- Water: Public
- Sewer: Public Sewer
- Source: Doorify MLS
This listing courtesy of Leigh Anne Hammill , Ace Realty Group, LLC
Monthly Payment
- Principal & Interest $
- Property Taxes $
- Home Insurance $
- VA Funding Fee $

Location
Similar Listings Nearby
 New - 1 day ago