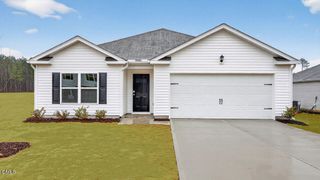
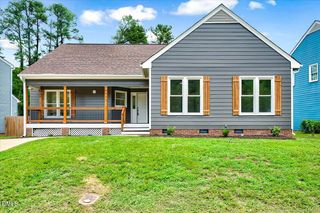
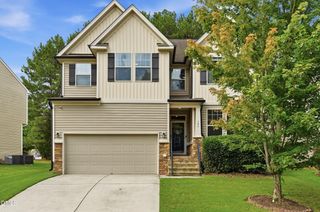
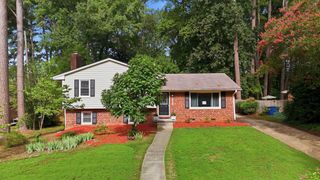
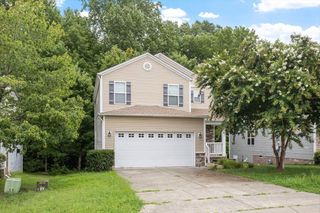
1002 Oasis Pond Lane, Knightdale, NC 27545
- 4 beds |
- 3 baths |
- 2,192 sqft
 Single-Family Home
  Built in 2014
  10,454sqft lot
 2 car garage
  $182/sqft
  Listed 2 days ago
Property Description
Welcome to this beautifully designed 4-bedroom, 2.5-bath home that perfectly blends functionality and style. The open-concept floor plan creates an inviting space for both everyday living and entertaining, featuring a spacious family room that flows seamlessly into the expansive kitchen. Home chefs will appreciate the oversized island, walk-in pantry, dedicated wet bar, and abundant cabinetry and countertop space. A formal dining room offers the perfect setting for holiday gatherings, dinner parties, or could easily serve as a home office or flex space. The private primary suite is a true retreat, complete with dual closets and a well-appointed en-suite bath designed for comfort and convenience. Step outside to enjoy the screened-in porch overlooking the fully fenced backyard--ideal for relaxing and entertaining. Situated on a desirable corner lot, this home offers added privacy, curb appeal, and outdoor space in a fantastic setting. With generous living areas, thoughtful features, and exceptional indoor-outdoor living, this home is ready to welcome its next owners.
- Listing Status:
- Active
- Data Last Updated:
- July 26, 2026 at 11:19PM
- Listing Office:
- HomeTowne Realty : 919-550-7355
- Listing Agent:
- Sydney Smith : 919-980-1923
- MLS ID:
- 10182461
- General: FenceRain Gutters
- Style: Traditional
- Other Structures: Front PorchScreenedPatio
- Pool: Community
- Parking: ConcreteDrivewayGarageGarage Door Opener
- Roofing: Asphalt
- Windows: Aluminum Frames
- General: Vinyl Siding2Slab
- Road/Access: City Street
- HOA Amenities: ManagementParkingRecreation FacilitiesTrashAnnually
- Originating MLS: AMLSNC_TRIANGLE
- County: Wake
- Zoning: Lo84 Langston Ridge Ph1a Bm2009-00176174403016819000 0373952
- Fencing: Back YardGateWood
- Utilities: Cable AvailableElectricity ConnectedSewer ConnectedWater Connected
- Water: Public
- Sewer: Public Sewer
- Source: AMLSNC_TRIANGLE
This listing courtesy of Sydney Smith , HomeTowne Realty
Monthly Payment
- Principal & Interest $
- Property Taxes $
- Home Insurance $
- VA Funding Fee $

 New - 2 days ago