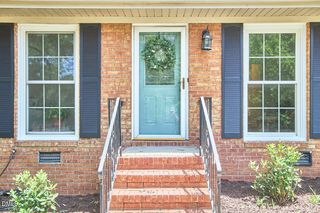
3631 Turney Drive, Raleigh, NC 27610
- 4 beds |
- 2 baths |
- 1,764 sqft
 Single-Family Home
  Built in 2026
  7,405sqft lot
 2 car garage
  $230/sqft
  Listed 2 days ago
Property Description
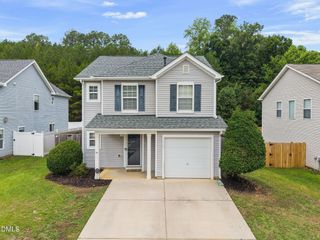
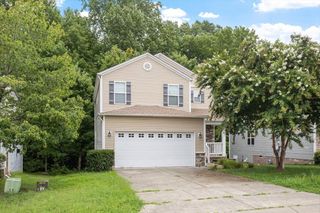
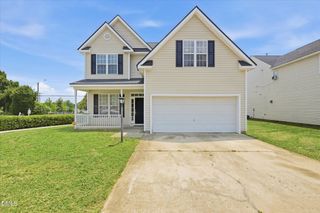
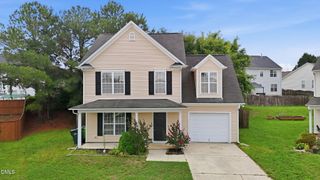
Enjoy the ease of single-level living at 3631 Turney Drive in Barwell Park located in Raleigh, NC. This Cali floor plan offers 4 bedrooms, 2 bathrooms, approximately 1,764 square feet, and a 2-car garage. At the center of the home, the kitchen, dining area, and family room come together in an open layout that makes everyday living feel effortless. The kitchen features quartz countertops, stainless steel appliances, a spacious island, and a walk-in pantry, providing plenty of room for meal preparation, storage, and gathering with family and friends. The primary suite is thoughtfully situated away from the secondary bedrooms, creating a private retreat with a walk-in closet, dual vanities, and a walk-in shower. Three additional bedrooms and a full bathroom offer flexibility for guests, family members, a home office, or hobby space. Just off the main living area, the covered patio provides a comfortable outdoor space to relax, enjoy a morning cup of coffee, or unwind at the end of the day. Located just minutes from Downtown Raleigh, Barwell Park offers convenient access to shopping, dining, entertainment, and major commuter routes while still providing a comfortable neighborhood setting. Whether you're hosting friends or enjoying a quiet evening at home, this thoughtfully designed floor plan makes everyday living easy. Photos are not of the actual home or interior features and are representative of the floor plan only.
- Listing Status:
- Active
- Date Added:
- July 24, 2026
- Data Last Updated:
- July 26, 2026 at 10:41PM
- Listing Office:
- D.R. Horton, Inc. : 919-815-2079
- Listing Agent:
- Kenneth Ward : 919-713-8414
- MLS ID:
- 10182325

- General: Rain GuttersSmart Lock(s)
- Style: Ranch
- Other Structures: PatioCovered
- Parking: AttachedDrivewayGarage Faces FrontGarageGarage Door OpenerParking spaces: 4
- Roofing: ShingleArchitectural Shingle
- General: Board & Batten SidingBatts InsulationBlown-In InsulationBrick VeneerStone VeneerVinyl Siding1Slab
- Road/Access: City Street
- HOA Amenities: Maintenance GroundsManagementMaintenance Grounds64.0Monthly
- Golf: Street LightsSidewalks
- Originating MLS: Doorify MLS
- County: Wake
- Zoning: LO102 BARWELL PARK PH1 BM2023 -012981732301229
- Fencing: None
- Utilities: Electricity AvailableWater Available
- Water: Public
- Sewer: Public Sewer
- Source: Doorify MLS
This listing courtesy of Kenneth Ward , D.R. Horton, Inc.
Monthly Payment
- Principal & Interest $
- Property Taxes $
- Home Insurance $
- VA Funding Fee $

Location
Similar Listings Nearby
 New - 2 days ago