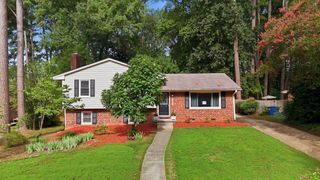
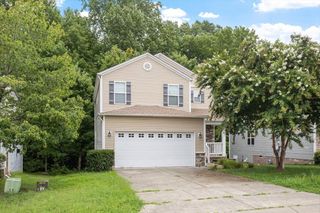
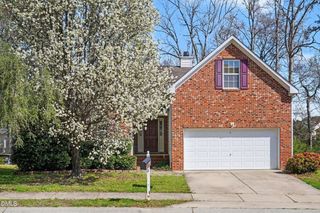
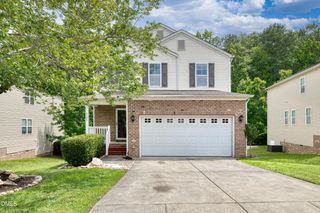
4413 Easthampton Drive, Raleigh, NC 27604
- 4 beds |
- 2 baths |
- 2,051 sqft
 Single-Family Home
  Built in 1993
  6,534sqft lot
 —— car garage
  $188/sqft
  Listed 2 days ago
Property Description
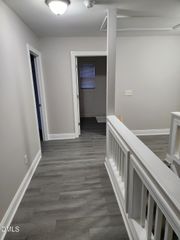
Welcome to 4413 Easthampton Dr, a beautifully renovated 4 bedroom, 2 bathroom home tucked into a quiet neighborhood just minutes from everything Raleigh has to offer. Step inside and experience what feels like a brand new home. Fresh LVP flooring flows throughout, built-in closets in every bedroom maximize your storage, and the primary suite conveniently located on the first floor adds everyday ease. Enjoy HOA amenities you will absolutely love. As a bonus, an unfinished space with electrical already run through awaits your personal vision, it could be a home office, gym, or extra living space the possibilities are endless. Whether you're commuting downtown, shopping at Triangle Town Center, or enjoying local dining and entertainment, you're right in the middle of it all. Schedule your showing today, this one won't sit long!
- Listing Status:
- Active
- Date Added:
- July 24, 2026
- Data Last Updated:
- July 26, 2026 at 11:39PM
- Listing Office:
- Real Broker, LLC : 919-348-2585
- Listing Agent:
- Joshua Soto : 919-464-8674
- MLS ID:
- 10182273

- General: Shed(s)
- Style: Traditional
- Other Structures: Shed(s)Front PorchRear Porch
- Roofing: Architectural Shingle
- General: Fiber CementMasonite1Crawlspace
- HOA Amenities: ClubhousePoolTennis Court(s)Road Maintenance258.0Semi-Annually
- Golf: ClubhousePoolStreet LightsSidewalksTennis Court(s)
- Originating MLS: Doorify MLS
- County: Wake
- Zoning: R-6Lo198 Southall Sub Ph3 Bm1988-366172520921165000 0172911
- Fencing: Wood
- Water: Public
- Sewer: Public Sewer
- Source: Doorify MLS
This listing courtesy of Joshua Soto , Real Broker, LLC
Monthly Payment
- Principal & Interest $
- Property Taxes $
- Home Insurance $
- VA Funding Fee $

Location
Similar Listings Nearby
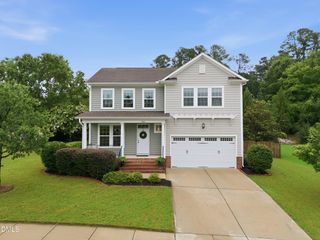
 New - 2 days ago