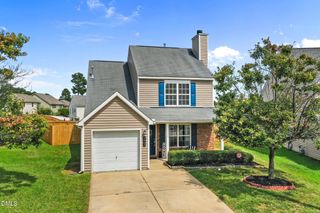
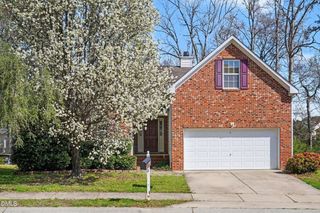
3553 Sunbright Lane, Raleigh, NC 27610
- 3 beds |
- 3 baths |
- 1,785 sqft
 Single-Family Home
  Built in 2006
  6,534sqft lot
 2 car garage
  $176/sqft
  Listed 3 days ago
Property Description
Welcome home to 3553 Sunbright Lane a charming, thoughtfully designed 2-story Raleigh residence built in 2006, tailored for comfort, connection, and everyday family moments. The open-concept kitchen and dining area are designed for gathering. Dark, rich cabinetry paired with granite countertops brings timeless warmth, while the expansive center island complete with a built-in sink makes meal prep, quick breakfasts, and family chat time seamless. Recessed lighting brightens your culinary creations, and the adjoining dining area, anchored by an elegant chandelier, sets the perfect stage for Sunday dinners and holiday celebrations.Extend your living space into the fresh air! The patio and fully fenced backyard offer a safe, private playground for kids and pets, as well as a great setup for weekend barbecues and summer evening relaxation. A spacious 2-car attached garage and practical, smart details throughout ensure every day runs smoothly. This well-maintained sanctuary blends everyday functionality with genuine warmth—ready to welcome your family's next chapter.
- Listing Status:
- Active
- Date Added:
- July 24, 2026
- Data Last Updated:
- July 26, 2026 at 11:39PM
- Listing Office:
- Real Triangle Properties LLC : 919-380-7325
- Listing Agent:
- Chanchal Laddha : 919-400-0513
- MLS ID:
- 10182267

- Style: CraftsmanTraditional
- Parking: AttachedDrivewayGarageGarage Door Opener
- Roofing: MetalShingle
- General: Shake SidingStoneVinyl Siding2Slab
- Road/Access: Asphalt
- HOA Amenities: Trash225.0Annually
- Golf: Street LightsSidewalks
- Originating MLS: Doorify MLS
- County: Wake
- Zoning: R-6Lo49 Sunnybrook Estates Ph1 Bm2005-00689172206295015000 0331020
- Water: Public
- Sewer: Public Sewer
- Source: Doorify MLS
This listing courtesy of Chanchal Laddha , Real Triangle Properties LLC
Monthly Payment
- Principal & Interest $
- Property Taxes $
- Home Insurance $
- VA Funding Fee $

Location
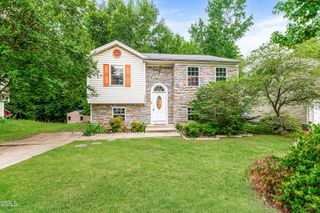
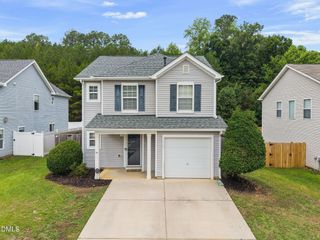
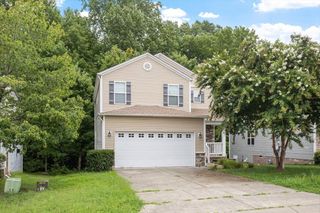
Similar Listings Nearby
 New - 2 days ago