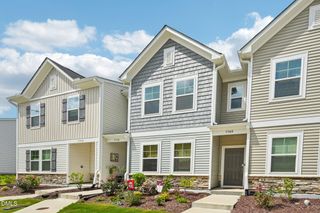
3205 Goldney Road, Raleigh, NC 27610
- 2 beds |
- 4 baths |
- 1,736 sqft
 Town Home
  Built in 2026
  1,307sqft lot
 1 car garage
  $170/sqft
  Listed 3 days ago
Property Description
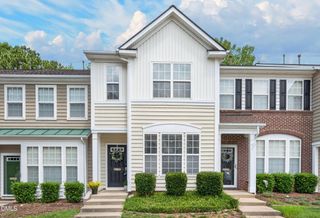
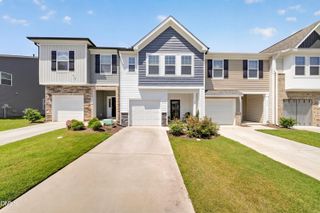
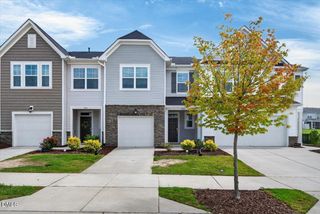
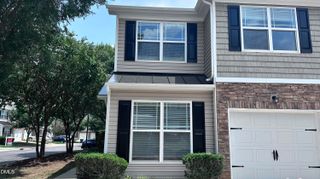
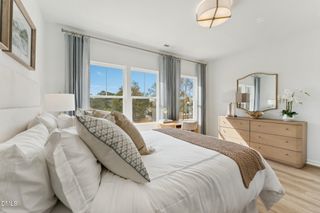
Discover the Lennox by Stanley Martin Homes, a beautifully designed townhome offering the perfect blend of style, functionality, and low-maintenance living in the desirable Haddonstone community. This thoughtfully crafted home features two spacious bedrooms, each with its own private ensuite bath, plus two additional half baths and a versatile rec room ideal for a home office, fitness space, media room, or guest retreat. The open-concept main level is designed for both everyday living and entertaining, featuring luxury vinyl plank flooring, 9-foot ceilings, oversized windows that fill the home with natural light, and a stylish kitchen complete with gray cabinetry, a large center island, and abundant prep and storage space. Enjoy your own private outdoor living area, perfect for relaxing or gathering with friends and family. Additional highlights include a one-car garage and a smart, flexible floorplan designed to fit today's lifestyle. Residents of Haddonstone enjoy resort-style amenities, including a neighborhood pool, while being conveniently located just minutes from Downtown Raleigh and the future Downtown South development, with easy access to shopping, dining, entertainment, and major commuter routes. Estimated for completion in October 2026, this is a fantastic opportunity to purchase a brand-new home and prepare for a fall move-in. Visit our model home today and discover why so many buyers are choosing Haddonstone as their next place to call home! Photos used are of a similar home.
- Listing Status:
- Active
- Date Added:
- August 2, 2026
- Data Last Updated:
- August 5, 2026 at 11:39PM
- Listing Office:
- SM North Carolina Brokerage : 919-842-7136
- Listing Agent:
- Jolene Johnson : 919-215-6479
- MLS ID:
- 10183985

- General: BalconyPrivate YardSmart Lock(s)
- Style: TraditionalTransitional
- Other Structures: Deck
- Parking: Additional ParkingDrivewayGarageGuestUnassignedParking spaces: 2
- Roofing: Architectural Shingle
- Windows: Double Pane Windows
- General: Shake SidingVinyl Siding3Slab
- Road/Access: Asphalt
- HOA Amenities: LandscapingMaintenance GroundsMaintenance StructurePoolTrail(s)Maintenance GroundsMaintenance StructureStorm Water Maintenance185.0Monthly
- Golf: CurbsPoolStreet LightsSidewalks
- Originating MLS: Doorify MLS
- County: Wake
- Zoning: LO153 HADDONSTONE PH1 & 2 BM2025 -004331712035755
- Water: Public
- Sewer: Public Sewer
- Source: Doorify MLS
- Ownership: Townhouse
This listing courtesy of Jolene Johnson , SM North Carolina Brokerage
Monthly Payment
- Principal & Interest $
- Property Taxes $
- Home Insurance $
- VA Funding Fee $

Location
Similar Listings Nearby
 New - 3 days ago