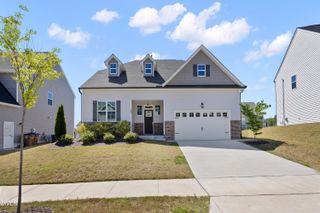
3302 Colorcott Street, Raleigh, NC 27614
- 5 beds |
- 4 baths |
- 3,265 sqft
 Single-Family Home
  Built in 2005
  7,405sqft lot
 2 car garage
  $175/sqft
  Listed 6 days ago
Property Description
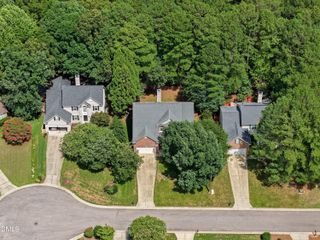
Tucked away on a quiet cul-de-sac in desirable Wakefield, this spacious 5-bedroom, 3.5-bath home offers the flexible living space today's buyers are searching for! A grand two-story foyer welcomes you with chair rail and wainscoting details and opens to formal living and dining rooms accented with elegant crown molding. The inviting family room features a fireplace with decorative molding details and flows into the kitchen, complete with an island, breakfast bar, stainless steel appliances, and abundant workspace. The spacious primary suite offers a vaulted ceiling, large ceiling fan, walk-in closet, and a private bath featuring dual vanities, a walk-in shower, soaking tub, private water closet, and linen storage! Three additional generously sized bedrooms are located on the upper level, including one with direct access to the full hall bath. The finished walk-out basement is the home's standout feature, offering exceptional flexibility with a fifth bedroom, full bath, and expansive living areas ideal for a guest suite, teen retreat, home office, recreation room, fitness space, or multi-generational living! A walk-in closet and direct backyard access make this level feel like a true extension of the home. Recent improvements include fresh interior paint, newer luxury vinyl plank flooring, carpeting throughout that's less than one year old, a radon mitigation system with continuous monitoring, and a water heater approximately 4-5 years old. Outdoor enhancements include a new metal fence (2025), front porch extension with railings (2025), expanded walkways (2025), composite deck, concrete patio (2025), retaining wall (2026), and professionally landscaped yard with new shrubs and plants (2026). Vinyl siding with a partial brick front and stained front steps complete the home's timeless curb appeal. Optional membership to The Country Club at Wakefield Plantation provides access to championship golf, fitness facilities, pools, tennis, pickleball, dining, and family-friendly amenities. Conveniently located near shopping, dining, parks, schools, and major commuter routes, this home offers the perfect combination of space, flexibility, and lifestyle. In addition, our preferred lender is offering up to 1% in lender credit, which can be applied toward closing costs or to help reduce the interest rate.
- Listing Status:
- Active
- Date Added:
- July 21, 2026
- Data Last Updated:
- July 27, 2026 at 5:42AM
- Listing Office:
- Smart Choice Realty Company : 919-322-0077
- Listing Agent:
- Samara Presley : 919-883-7451
- MLS ID:
- 10181493

- General: Private YardRain GuttersFenced Yard
- Style: TraditionalTransitional
- Other Structures: PorchFront PorchDeckPatioCovered
- Parking: AttachedConcreteDrivewayGarage Faces FrontGarageKitchen Level
- Roofing: Shingle
- General: BrickBrick VeneerVinyl Siding2Other
- HOA Amenities: Storm Water Maintenance322.0Annually
- Golf: Street LightsSidewalks
- Originating MLS: Doorify MLS
- County: Wake
- Zoning: R-6Lo68 Cedar Grove Sub Ph1 Bm2004-1249183001266543000 0322491
- Fencing: Back YardFenced
- Water: Public
- Sewer: Public Sewer
- Source: Doorify MLS
This listing courtesy of Samara Presley , Smart Choice Realty Company
Monthly Payment
- Principal & Interest $
- Property Taxes $
- Home Insurance $
- VA Funding Fee $

Location
Similar Listings Nearby
 New - 2 days ago