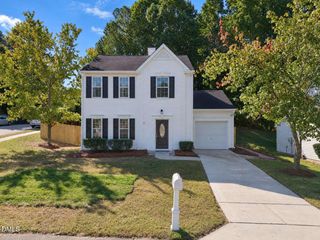
3401 Victor Place, Raleigh, NC 27604
- 4 beds |
- 3 baths |
- 1,903 sqft
 Single-Family Home
 Built in 1965
 0.36acre lot
 —— car garage
 $202/sqft
 Listed 18 days ago
Property Description
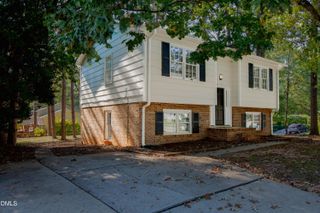
Tenancy occupied home. No showings available without contacting the listing agent for availability. County record has this as a 2.5 bath. A 4-bedroom, 3 FULL bath residence in Brentwood Estates, Raleigh—a well-established community, with no HOA, offers a strong foundation for ownership. This brick-structured home sits on a corner lot with large green land and a gently rolling slope, complemented by a few hardwood trees and a variety of bushes that create a vibrant green, dark forest green landscape view. The top floor has an interconnected kitchen and dining area with three main bedrooms and a living room. A finished basement downstairs includes a nice-size bedroom and bathroom. Modern neutral colors in all spaces. Walk-in shower constructed with bright grey stone tiles in the master bathroom. Tile flooring in the kitchen and dining room. Wood flooring in the living room. Also includes a wide driveway that runs up to an attached carport. This is a well-kept home with a combination of location, lot size, and bedroom count for those looking to invest in a Raleigh home. The home is going for sale as-is. Contact the listing agent with any questions. Serious buyers are preferred to respect tenancy until its expiration, and offers must also come with a letter of pre approval/proof of funds.
- Listing Status:
- Active
- Date Added:
- October 6, 2026
- Data Last Updated:
- October 23, 2026 at 3:41AM
- Listing Office:
- Grow Local Realty, LLC : 919-830-5233
- Listing Agent:
- Yessy Renderos Renderos : 919-665-7523
- MLS ID:
- 10196886

- General: Rain Gutters
- Style: Ranch
- Parking: Attached CarportAttachedCarportDrivewayParking spaces: 5
- Roofing: Shingle
- General: Brick2Brick/Mortar
- Road/Access: Asphalt
- Originating MLS: Doorify MLS
- County: Wake
- Zoning: R-6Lo27 Brentwood Pt Est Se7 Bl12171508984862000 0016653
- View: Trees/Woods
- Utilities: Electricity ConnectedNatural Gas AvailableSewer ConnectedWater Connected
- Water: Public
- Sewer: Public Sewer
- Source: Doorify MLS
This listing courtesy of Yessy Renderos Renderos , Grow Local Realty, LLC
Monthly Payment
- Principal & Interest $
- Property Taxes $
- Home Insurance $
- VA Funding Fee $

Location
Similar Listings Nearby
 New - 2 days ago