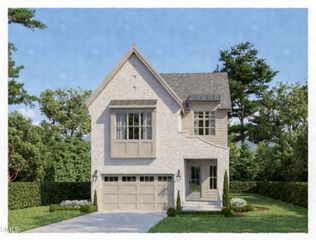
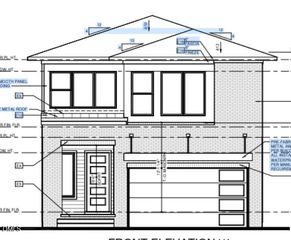
3418 Edgemont Drive, Raleigh, NC 27612
- 4 beds |
- 5 baths |
- 3,831 sqft
 Single-Family Home
  Built in 2021
  10,454sqft lot
 2 car garage
  $424/sqft
  Listed 1 month ago
Property Description
Located in one of Raleigh's most sought-after settings, this exceptional 2021 Raleigh Custom Homes residence blends sleek contemporary design with the comfort and polish of a brand-new home. A striking wood-and-glass entry door welcomes you into a light-filled foyer framed by wide-plank hardwood floors and an elegant dining room. At the heart of the home, the open chef's kitchen is beautifully appointed with quartz countertops, an oversized island, tiled backsplash, custom lighting, a Wolf range and statement vent hood. The adjoining family room is equally impressive, featuring a fireplace with exotic slate surround and 10' ceilings. Designed for effortless indoor-outdoor living, double sliding doors open to an exceptional screened porch with a tongue-and-groove wood ceiling, stone-surround gas fireplace and TV hookup. Beyond, the fenced and professionally landscaped backyard offers a peaceful natural buffer for exceptional privacy, with ample space to add a pool. The main-level primary suite provides a private retreat with a spacious ensuite bath and large walk-in closet. Upstairs, movie nights reach another level in the newly created home theater, featuring a massive 156-inch screen, electric motion seating, flush-mounted wall speakers, new carpeting and draperies, dedicated electrical and media infrastructure, and a convenient wet bar. Thoughtful improvements throughout include matching hardwood flooring in the second-floor hallway and all closets, an updated powder-room countertop, designer lighting and chandeliers, and added electrical in the pantry. Ideally positioned for today's Raleigh lifestyle, the home offers easy access to I-40, I-440, RDU International Airport and Lake Boone Trail, Glen Eden Pilot Park along with an ever-growing selection of dining, shopping and everyday conveniences. Enjoy convenient access to NC State, Research Triangle Park and Lenovo Center. Modern design, exceptional condition, sophisticated upgrades and private outdoor living come together seamlessly in this remarkable Raleigh home—This checks all the boxes.
- Listing Status:
- Active
- Date Added:
- August 13, 2026
- Data Last Updated:
- September 22, 2026 at 1:40PM
- Listing Office:
- Rich Realty Group : 919-710-0256
- Listing Agent:
- Marshall Rich : 919-697-5320
- MLS ID:
- 10186101

- General: LightingPrivate YardRain GuttersSmart Camera(s)/RecordingFenced Yard
- Style: Contemporary
- Other Structures: EnclosedPorchFront PorchRear PorchScreenedPatioCovered
- Parking: AttachedDrivewayGarageParking spaces: 5
- Roofing: ShingleArchitectural Shingle
- Windows: Double Pane WindowsInsulated Windows
- General: Fiber Cement2Crawlspace
- Road/Access: Asphalt
- Golf: Suburban
- Originating MLS: Doorify MLS
- County: Wake
- Zoning: R-4Lo1 Edgemont Reserve II Subd Bm2020-00220078512960252000 0076138
- View: ForestTrees/Woods
- Fencing: Back YardFenced
- Utilities: Cable ConnectedElectricity ConnectedNatural Gas ConnectedSewer ConnectedWater Connected
- Water: Public
- Sewer: Public Sewer
- Source: Doorify MLS
This listing courtesy of Marshall Rich , Rich Realty Group
Monthly Payment
- Principal & Interest $
- Property Taxes $
- Home Insurance $
- VA Funding Fee $

Location
Similar Listings Nearby