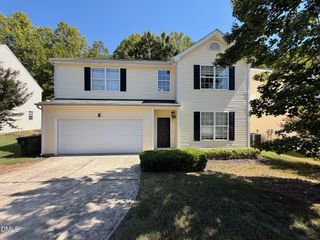
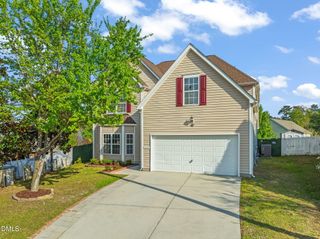
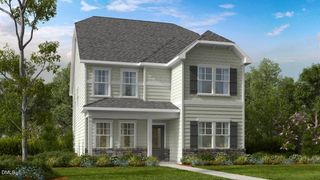
3604 Diamond Springs Drive, Raleigh, NC 27610
- 4 beds |
- 4 baths |
- 3,029 sqft
 Single-Family Home
  Built in 2014
  5,227sqft lot
 2 car garage
  $147/sqft
  Listed 1 month ago
Property Description
This stunning three-story home has everything you could ask for and more, all within the city limits of Raleigh. Ideally located with close proximity to Downtown Raleigh, the WakeMed hospital hub on New Bern Avenue, major highways including I-540, I-40, I-440, US-64/264, and US-70/87, as well as the Coastal Credit Union Music Park, this home offers both convenience and space. Boasting four bedrooms and four full bathrooms, including a bedroom on the main level, this spacious home provides room for everyone and everything you could possibly need. The main level features a formal dining room, perfect for hosting dinner parties, holidays, and family gatherings. Enjoy your morning coffee in the bright sunroom, conveniently located just off the eat-in kitchen, or step outside to the screened-in porch and unwind. With thoughtfully designed living spaces throughout all three levels, the possibilities are truly endless. The two additional loft spaces, located on the second and third floors, offer incredible flexibility. Create a home office, media room, playroom, fitness area, hobby space, or whatever best fits your lifestyle. And when it's time to relax, enjoy your favorite music through the home's surround-sound speakers. With generous living space, flexible rooms, desirable amenities, and a convenient Raleigh location, this is a home you truly have to see to appreciate. Don't let this one slip away—schedule your tour today and come see all that this beautiful home has to offer!
- Listing Status:
- Active
- Date Added:
- August 24, 2026
- Data Last Updated:
- September 22, 2026 at 6:41AM
- Listing Office:
- Price Residential Group Inc. : 252-532-3790
- Listing Agent:
- Angela D Evans : 919-706-6221
- MLS ID:
- 10188295

- General: Private EntrancePrivate YardFenced Yard
- Style: Traditional
- Other Structures: PorchPatio
- Roofing: Architectural Shingle
- Windows: Screens
- General: StoneVinyl Siding3Slab
- Road/Access: Paved
- HOA Amenities: 200.0Annually
- Originating MLS: Doorify MLS
- County: Wake
- Zoning: R-6Lo113 Sunnybrook Estates Cluster Ph3 Bm2010-01051172205282158000 0405728
- View: Trees/Woods
- Fencing: Back YardFencedPrivacyWood
- Water: Public
- Sewer: Public Sewer
- Source: Doorify MLS
This listing courtesy of Angela D Evans , Price Residential Group Inc.
Monthly Payment
- Principal & Interest $
- Property Taxes $
- Home Insurance $
- VA Funding Fee $

Location
Similar Listings Nearby
 New - 2 days ago