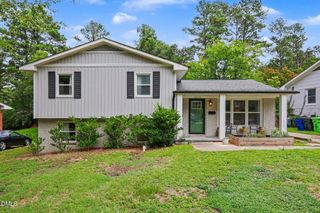
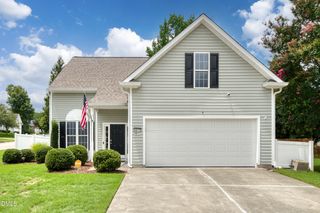
3607 Woodlea Drive, Raleigh, NC 27604
- 4 beds |
- 2 baths |
- 1,818 sqft
 Single-Family Home
  Built in 1966
  0.32acre lot
 —— car garage
  $261/sqft
  Listed 5 days ago
Property Description
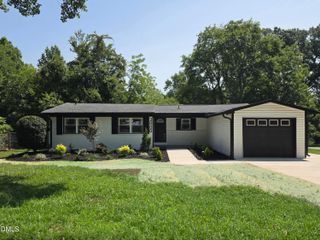
Timelessly stylish, sundrenched, airy and move-in ready, this renovated (2026) Split-Level darling welcomes you in with a spacious main living area, large picture window, and easy flow to the dining area and fully redone kitchen. The Gourmet kitchen features soft-close (upper and lower)Shaker Cabinetry - complete with Lazy Susan, concealed trash/recycling and pullout Spice Rack, under-cabinet lighting, brushed gold pulls, stunning mosaic backsplash, built-in pantry shelving, wine rack, serving station, L-shaped island, and Carrara quartz countertops (throughout). New stainless-steel appliances convey, including a GE 5-burner gas range w/griddle and "Crisp Mode", LG microwave range hood vented to exterior, counter-depth Samsung side-by-side fridge, and Frigidaire dishwasher. recessed lighting with dimmers, new lighting and plumbing fixtures, updated hardware, new bedroom carpet, and quality LVP in common areas and baths, ALL new energy efficient Windows and new interior and exterior paint give the home a fresh, new-construction feel on a private, mature lot! The mostly above-grade walkout lower level offers EXCEPTIONAL versatility with a new en-suite bath, walk-in closet, built-ins, coffee bar, drink fridge, concealed laundry, and access to a new patio—ideal for a primary suite, in-law suite, or entertainment space. The fenced backyard includes a freshly painted workshop/storage shed. Additional major 2026 updates include crawlspace vapor barrier, drainage, subfloor insulation, fungal growth removal and lower level Living area perimeter French drain and waterproofing with 10-year transferable warranty. Other recent replacements include the roof (2019), HVAC (07/23), and water heater (05/20). All Permits were pulled, licensed contractors completed interior renovations, and a 1-year workmanship warranty is provided. Less than a mile from Capital Blvd shopping, dining and entertainment, minutes to North HIlls and downtown Raleigh, yet peacefully tucked away on a quiet street bordering on Brentwood Park and the Marsh CreeK Trail, this worry-free, beautiful and versatile gem is ready to become yours!
- Listing Status:
- Active
- Date Added:
- July 25, 2026
- Data Last Updated:
- July 27, 2026 at 12:41AM
- Listing Office:
- Coldwell Banker - HPW : 919-960-6300
- Listing Agent:
- Victoria M Dysthe : 919-656-5802
- MLS ID:
- 10181589

- General: Private EntrancePrivate YardRain GuttersStorageFenced YardOutbuildingStorageWorkshop
- Style: Traditional
- Other Structures: OutbuildingStorageWorkshopFront PorchPatioSide Porch
- Parking: ConcreteDirect AccessDrivewayKitchen LevelNo GarageOff StreetOn SitePavedPrivateParking spaces: 3
- Roofing: ShingleArchitectural Shingle
- Windows: Aluminum FramesDouble Pane WindowsInsulated WindowsLow-Emissivity Windows
- General: Attic/Crawl Hatchway(s) InsulatedBlockBrickFiber CementGlassMasonite1BlockBrick/MortarCombinationPermanentSlabCrawlspace
- Road/Access: City StreetOther
- Golf: Street Lights
- Originating MLS: Doorify MLS
- County: Wake
- Zoning: R-6Lo14 Brentwd Est Pt Se9 BL16172509052715000 0078013
- View: NeighborhoodTrees/Woods
- Fencing: Back YardFenced
- Utilities: Cable AvailableElectricity ConnectedNatural Gas ConnectedSewer ConnectedWater Connected
- Water: Public
- Sewer: Public Sewer
- Source: Doorify MLS
This listing courtesy of Victoria M Dysthe , Coldwell Banker - HPW
Monthly Payment
- Principal & Interest $
- Property Taxes $
- Home Insurance $
- VA Funding Fee $

Location
Similar Listings Nearby
 New - 1 day ago