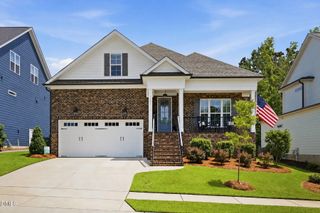
3624 Cross Timber Lane, Raleigh, NC 27603
- 5 beds |
- 4 baths |
- 3,132 sqft
 Single-Family Home
  Built in 2022
  10,019sqft lot
 2 car garage
  $180/sqft
  Listed 13 days ago
Property Description
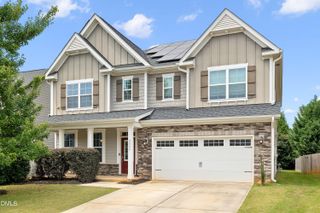
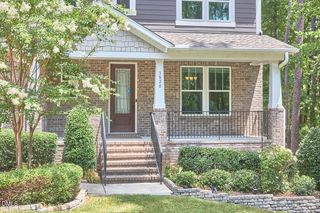
Discover this NEARLY NEW, energy-efficient 5 BEDROOM, 4-bath home in Raleigh, NC, offering an inviting front porch, flexible first-floor living, and exceptional indoor-outdoor space. Built approximately four years ago, this beautifully maintained home features a flat, fully fenced backyard and a spacious back patio designed for outdoor dining, grilling, and entertaining. The elegant formal dining room creates an inviting setting for gatherings, while the chef-inspired kitchen features a spacious center island, smart stainless steel appliances, abundant cabinetry, and a breakfast area overlooking the backyard. The open-concept design flows seamlessly into the living room, providing a comfortable layout for everyday living and entertaining. A FIRST FLOOR bedroom with an adjoining full bathroom offers valuable flexibility as a guest suite, home office, or private space for extended stays. Upstairs, the generously sized primary suite is thoughtfully tucked away for privacy and offers enough room for a sitting area, reading corner, or workspace. The primary bathroom features a large tiled walk-in shower, relaxing garden tub, dual vanities, and an impressive walk-in closet with custom built-in shelving. Additional highlights include custom window treatments throughout, spacious secondary bedrooms, four full bathrooms, and a versatile floor plan designed to accommodate a variety of needs. Enjoy quiet mornings on the welcoming front porch or host gatherings on the back patio overlooking the level, fenced yard. Conveniently located near Costco, shopping, dining, medical facilities, and major highways, 3624 Cross Timber Lane offers easy access to Raleigh, Downtown, NC State and surrounding Triangle destinations. A one-year VIP home warranty package is also being offered for added peace of mind. Schedule your private showing and experience the space, comfort, energy efficiency, and modern lifestyle this exceptional Raleigh home has to offer.
- Listing Status:
- Active
- Date Added:
- July 14, 2026
- Data Last Updated:
- July 26, 2026 at 5:41PM
- Listing Office:
- Raya Homes LLC : 252-347-4721
- Listing Agent:
- Katrina Higgins : 919-880-4999
- MLS ID:
- 10179825

- General: BarbecueGardenOutdoor GrillPrivate YardRain GuttersStorageFenced YardOutbuildingShed(s)Storage
- Style: CraftsmanTraditional
- Other Structures: OutbuildingShed(s)StoragePorchFront PorchPatioCovered
- Parking: AttachedCoveredDrivewayElectric Vehicle Charging Station(s)GarageParking spaces: 4
- Roofing: Shingle
- Windows: ENERGY STAR Qualified WindowsInsulated WindowsWindow Treatments
- General: StoneStone VeneerVinyl Siding2Concrete PerimeterSlab
- Road/Access: Concrete
- HOA Amenities: 175.0Quarterly
- Golf: SuburbanSidewalks
- Originating MLS: Doorify MLS
- County: Wake
- Zoning: RLDLo38 Legacy Farm Ph2 Bm2021-01521068902597484000 0488607
- Fencing: Back YardFencedWood
- Utilities: Electricity ConnectedWater Connected
- Water: Public
- Sewer: Public Sewer
- Source: Doorify MLS
This listing courtesy of Katrina Higgins , Raya Homes LLC
Monthly Payment
- Principal & Interest $
- Property Taxes $
- Home Insurance $
- VA Funding Fee $

Location
Similar Listings Nearby
 New - 1 day ago