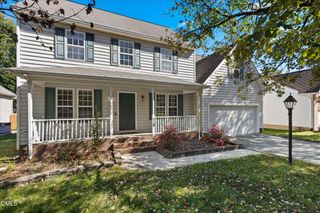
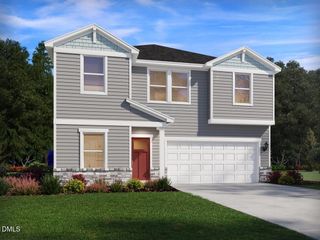
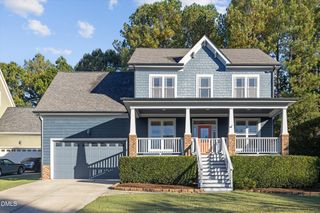
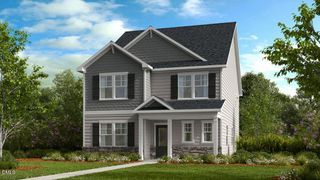
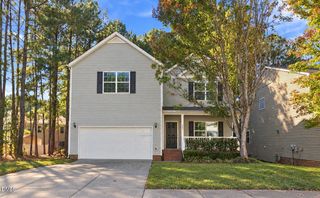
3723 Charleston Park Drive, Raleigh, NC 27604
- 4 beds |
- 3 baths |
- 2,700 sqft
 Single-Family Home
 Built in 2009
 5,663sqft lot
 2 car garage
 $150/sqft
 Listed 26 days ago
Property Description
This home has a grand entry and a layout that makes room for gathering without giving up distinct living spaces. The formal living and dining rooms offer options for entertaining, while the kitchen opens to a family room with a gas fireplace and views of the new deck. The kitchen features new quartz countertops and backsplash, along with new appliances, including an electric range and dishwasher. Recent updates also include new luxury vinyl plank flooring, new carpet, fresh paint, and a new HVAC system and furnace. A spacious first-floor laundry room, covered front porch, and large two-car garage add practical space where it counts. Upstairs, an oversized loft offers another place to spread out. The generously sized secondary bedrooms are positioned apart, and the primary suite features a shower, separate bathtub, and oversized closet. Marsh Creek Park and Buffaloe Road Athletic Park offer nearby recreation, with grocery shopping at Lidl Food Lion on Capital Boulevard and additional shopping at Triangle Town Center. *Refrigerator is not included.
- Listing Status:
- Active
- Data Last Updated:
- October 23, 2026 at 5:17AM
- Listing Office:
- The M Homes Group : 919-907-9906
- Listing Agent:
- Monica Boswell : 919-907-9906
- MLS ID:
- 10196016
- Style: Traditional
- Other Structures: PorchFront PorchCovered
- Parking: AttachedDrivewayGarage
- Roofing: Shingle
- General: Shake SidingStoneVertical Siding2Crawlspace
- HOA Amenities: Semi-Annually
- Originating MLS: AMLSNC_TRIANGLE
- County: Wake
- Zoning: Lo29 Peyton Hall Ph1 Bm2006-01137173509064066000 0349690
- Water: Public
- Sewer: Public Sewer
- Source: AMLSNC_TRIANGLE
This listing courtesy of Monica Boswell , The M Homes Group
Monthly Payment
- Principal & Interest $
- Property Taxes $
- Home Insurance $
- VA Funding Fee $

 New - 2 days ago