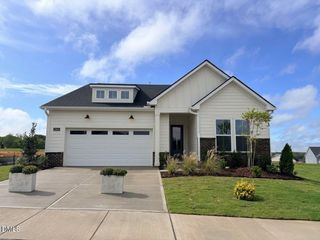
1008 Winter Haven Drive, Knightdale, NC 27545
- 3 beds |
- 3 baths |
- 2,344 sqft
 Single-Family Home
 Built in 2027
 5,288sqft lot
 2 car garage
 $183/sqft
 Listed 7 days ago
Property Description
What's Special: Close to Amenities | Large Kitchen Island | Loft | Walk-In Closets. New Construction - February Completion! Built by America's Most Trusted Home Builder. Welcome to the Charlotte at 1008 Winter Haven Drive in Silverstone! This inviting new home combines stylish finishes with comfortable everyday living. Beautiful quartz countertops highlight the kitchen, which features a center island, pantry, and easy connection to the dining area and gathering room. Upstairs, the private primary suite offers a spacious walk-in closet and an upgraded bath with a walk-in shower and built-in seat. Two secondary bedrooms share a full bathroom with dual sinks, while a versatile loft provides extra space for a media room, home office, or hobbies. Covered outdoor living extends the home's gathering spaces outdoors. Knightdale is packed with fun, from Movie Night Series and Food Truck Thursdays to the festive Holiday Fair. Enjoy parks like Harper, Knightdale Community, and Mingo Creek, plus local farmers' markets and laid-back dining. Nearby Wendell adds small town charm, while downtown Raleigh—just nine miles away—offers endless entertainment. With I 540 less than a mile away, commuting is easy. Additional Highlights Include: upgraded kitchen tile backsplash, ceramic tile surround in primary shower, upgraded appliance package, and tankless water heater. Virtually staged photos are for representative purposes only. MLS#10198715
- Listing Status:
- Active
- Date Added:
- October 16, 2026
- Data Last Updated:
- October 23, 2026 at 3:41AM
- Listing Office:
- Taylor Morrison of Carolinas, : 919-380-7223
- Listing Agent:
- Danya Bizzell : 919-551-3515
- MLS ID:
- 10198715

- General: OtherRain GuttersSmart Lock(s)
- Style: Transitional
- Other Structures: Front PorchRear PorchCovered
- Parking: AttachedDrivewayGarage Faces RearGarageGarage Door OpenerParking spaces: 4
- Roofing: Architectural Shingle
- Windows: Insulated WindowsScreens
- General: Fiber CementHardiPlank TypeStoneTwoSlab
- Road/Access: Paved
- HOA Amenities: ClubhouseDog ParkOtherParkPlaygroundPoolTrail(s)Road MaintenanceStorm Water Maintenance60.0Monthly
- Golf: CurbsClubhouseOtherPlaygroundPoolStreet LightsSidewalks
- Originating MLS: Doorify MLS
- County: Wake
- Zoning: GR8Lo283 Silverstone Ph2a Bm2025-02261174303023195000 0534611
- Fencing: None
- Utilities: Natural Gas AvailableSewer AvailableUnderground Utilities
- Water: Public
- Sewer: Public Sewer
- Source: Doorify MLS
This listing courtesy of Danya Bizzell , Taylor Morrison of Carolinas,
Monthly Payment
- Principal & Interest $
- Property Taxes $
- Home Insurance $
- VA Funding Fee $

Location
Similar Listings Nearby
 New - 2 days ago