$399,900
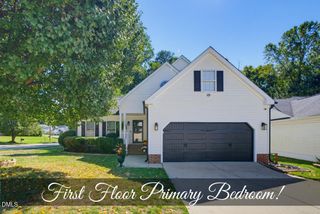
4404 Riley Drive, Knightdale, NC 27545
- 4 beds |
- 3 baths |
- 2,120 sqft
 Single-Family Home
 Built in 2011
 8,276sqft lot
 2 car garage
 $189/sqft
 Listed 1 day ago
Property Description
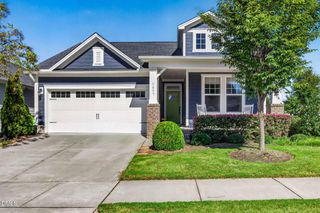
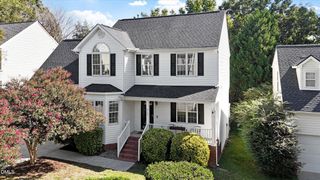
Check it out !! Four Bedroom Well Taken Care of Home located in Churchill Subdivision in Knightdale. Bedrooms are Nicely Sized. Has 2.5 Baths. Privately located in a Cul de Sac at end of street. Open floor plan with Cozy Fireplace in the Family Room. Updated Kitchen with Pantry . Luxury Vinyl throughout the home. Carpet in the Bedrooms. Relaxing Screened in Back Porch for morning coffee and evening wine....Patio Area for Grilling and Entertaining. Fenced In Back Yard. Near Shopping , Restaurants and Parks in the Knightdale area with lots of local Town Events. Two Car Large Garage. Just an all around Great Home .....Check it out soon!!
- Listing Status:
- Active
- Data Last Updated:
- October 23, 2026 at 3:17AM
- Listing Office:
- Coldwell Banker HPW : 919-876-8824
- Listing Agent:
- Ricky Murray : 919-795-4463
- MLS ID:
- 10199475
- General: FencePrivate YardRain Gutters
- Style: Traditional
- Other Structures: EnclosedFront PorchScreenedPatio
- Parking: AttachedConcreteDrivewayGarage Faces FrontGarageGarage Door OpenerPavedOn StreetSide By SideParking spaces: 4
- Roofing: Shingle
- Windows: Blinds
- General: StoneVinyl Siding2Slab
- Road/Access: City Street
- HOA Amenities: Maintenance GroundsRoad MaintenanceQuarterly
- Originating MLS: AMLSNC_TRIANGLE
- County: Wake
- Zoning: Lo152 Churchill Ph4f Bm2011-00159174302792932000 0404498
- View: Neighborhood
- Fencing: Back YardFencedGatePartialWood
- Utilities: Cable AvailableElectricity ConnectedNatural Gas ConnectedWater Connected
- Water: Public
- Sewer: Public SewerSeptic Tank
- Source: AMLSNC_TRIANGLE
This listing courtesy of Ricky Murray , Coldwell Banker HPW
Monthly Payment
$Est. Payment
- Principal & Interest $
- Property Taxes $
- Home Insurance $
- VA Funding Fee $

 New - 22 hours ago