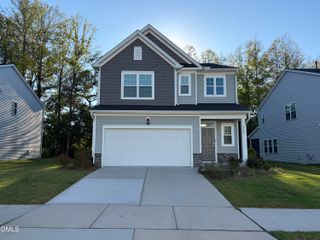
4028 Toccopola Street, Raleigh, NC 27604
- 4 beds |
- 3 baths |
- 2,000 sqft
 Single-Family Home
 Built in 1998
 6,534sqft lot
 2 car garage
 $200/sqft
 Listed 8 days ago
Property Description
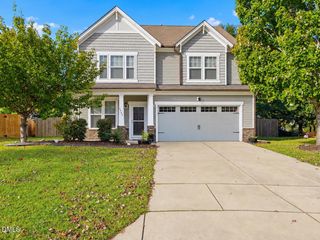
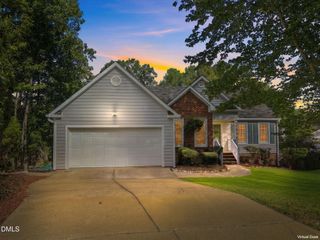
Beautifully updated home featuring a desirable first-floor primary suite and a peaceful, tree-lined backyard! Step inside to find wide-plank engineered hardwood flooring, fresh interior paint, updated trim, and a spacious living room with soaring ceilings, abundant natural light, and a cozy fireplace. The formal dining room is perfect for entertaining, while the beautifully renovated eat-in kitchen features white cabinetry, Dekton countertops, tile backsplash, updated appliances including convection oven, a charming breakfast nook, and a convenient coffee bar with additional storage. The first-floor primary suite offers a spacious walk-in closet and a beautifully updated ensuite featuring granite countertops, dual vanities, a separate makeup vanity, and a tiled walk-in shower. Upstairs, you'll find three generously sized bedrooms, including two with built-in desks that offer excellent potential for home offices or hobby rooms. The third bedroom is exceptionally spacious and could easily serve as a bonus room or additional living space. A shared upstairs bathroom features granite countertops and updated finishes. Outside, enjoy a spacious TREX deck overlooking a beautifully landscaped, tree-lined backyard that offers a peaceful setting for relaxing or entertaining. A two-car garage with an updated garage door and opener adds everyday convenience. Additional improvements include updated plush carpet on the second floor, smooth ceilings, and a new HVAC system installed in 2026!
- Listing Status:
- Active
- Date Added:
- October 14, 2026
- Data Last Updated:
- October 23, 2026 at 2:42AM
- Listing Office:
- Coldwell Banker HPW : 919-876-8824
- Listing Agent:
- Ida Terbet : 919-539-6409
- MLS ID:
- 10198333

- Style: TraditionalTransitional
- Other Structures: PorchDeck
- Parking: DeckGarage Faces FrontGarageGarage Door OpenerInside Entrance
- Roofing: Asphalt
- Windows: Insulated Windows
- General: Vinyl Siding2Brick/Mortar
- Road/Access: City Street
- HOA Amenities: Maintenance Grounds18.0Monthly
- Golf: Street Lights
- Originating MLS: Doorify MLS
- County: Wake
- Zoning: R-6Lo90 New Hope Crossing Ph4 Bm1998-1038172407794834000 0244552
- Water: Public
- Sewer: Public Sewer
- Source: Doorify MLS
This listing courtesy of Ida Terbet , Coldwell Banker HPW
Monthly Payment
- Principal & Interest $
- Property Taxes $
- Home Insurance $
- VA Funding Fee $

Location
Similar Listings Nearby
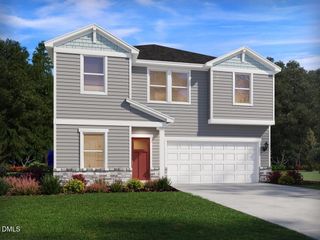
 New - 1 day ago