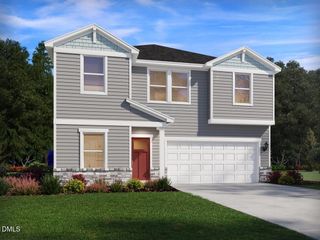
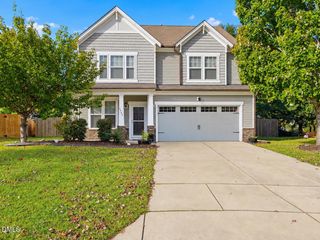
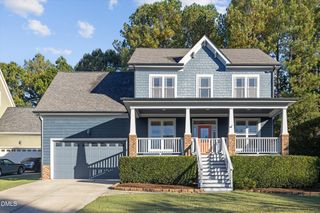
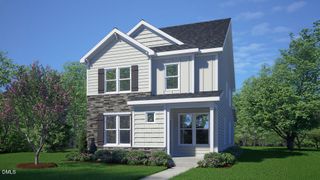
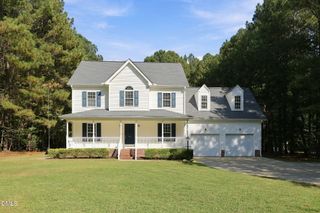
2405 Tobacco Root Drive, Raleigh, NC 27616
- 4 beds |
- 3 baths |
- 2,129 sqft
 Single-Family Home
 Built in 2024
 6,534sqft lot
 2 car garage
 $223/sqft
 Listed 10 days ago
Property Description
Located on a premium Homesite on a street with NO THRU-TRAFFIC! Well-maintained 4-bedroom home with a first-floor guest suite, 3 full bathrooms, and about 2,129 square feet of comfortable living space. Like NEW! The main level features a desirable guest bedroom with a full bath, ideal for visitors or a home office. The spacious living and dining areas flow seamlessly into the kitchen, featuring quartz countertops and stainless steel appliances, including a French-Door Refrigerator. Upstairs, retreat to the generous primary suite with a large walk-in closet and private bath featuring dual vanities, a tiled walk-in shower, and a bidet! Two additional bedrooms, a full bath, and a versatile loft provide flexibility for work, relaxation, or everyday living. The laundry room features a front-load washer/dryer and a utility sink! A screened patio offers the perfect place to unwind and enjoy the natural surroundings. Garage with Epoxy Floors! Located in the Milburnie Ridge community, residents enjoy access to community amenities, including a playground for the kids. Conveniently situated near shopping, dining, parks, and major roadways, including I-540, this home offers an appealing combination of modern comfort, functional living space, and convenient Raleigh-area access.
- Listing Status:
- Active
- Data Last Updated:
- October 23, 2026 at 3:17AM
- Listing Office:
- National Land Realty Central NC MLS LLC : 855-384-5263
- Listing Agent:
- Terri Perry : 919-625-8107
- MLS ID:
- 10199090
- General: Private Yard
- Style: TraditionalTransitional
- Parking: See Remarks
- Roofing: Shingle
- Windows: Blinds
- General: Vinyl Siding1Slab
- Road/Access: City Street
- HOA Amenities: NonePlaygroundMonthly
- Originating MLS: AMLSNC_TRIANGLE
- County: Wake
- Zoning: Lo67 Milburnie Ridge Ph3 Bm2023-00575174604711641000 0505315
- Fencing: Partial
- Utilities: Electricity ConnectedNatural Gas Connected
- Water: Public
- Sewer: Public Sewer
- Source: AMLSNC_TRIANGLE
This listing courtesy of Terri Perry , National Land Realty Central NC MLS LLC
Monthly Payment
- Principal & Interest $
- Property Taxes $
- Home Insurance $
- VA Funding Fee $

 New - 23 hours ago