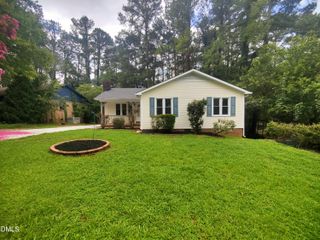
3729 Arrowwood Drive, Raleigh, NC 27604
- 3 beds |
- 2 baths |
- 1,298 sqft
 Single-Family Home
  Built in 1968
  0.28acre lot
 —— car garage
  $281/sqft
  Listed 5 days ago
Property Description
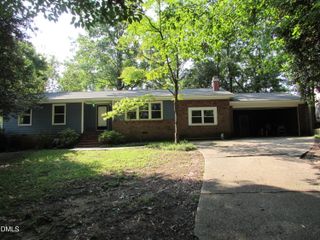
Move-in ready ranch in the heart of Raleigh! This turnkey, single-story brick home offers 3 bedrooms, 2 full baths, and an easy-living floor plan filled with abundant natural light in the established Brentwood Estates community. Blending classic charm with modern updates, this home underwent a substantial renovation in 2018 following a 2017 fire, resulting in extensive improvements throughout. While tax records reflect an effective year built of 1978, buyers will appreciate the home's significantly updated interior and finishes. The spacious kitchen features granite countertops, stainless steel appliances, and generous prep space. Durable luxury vinyl plank flooring extends throughout the entire home—no carpet! The adjacent laundry closet is conveniently located off the eat-in dining area, and the washer and dryer convey with the home. Down the hallway, you'll find two secondary bedrooms and a full hall bath with a tub/shower combination. The private primary suite features a walk-in closet, an en-suite bathroom, and sliding glass doors leading directly to the backyard deck. Situated on a lush, private 0.28-acre lot, the property offers plenty of outdoor space for entertaining, gardening, pets, or simply relaxing. The spacious deck overlooks the fully fenced backyard, which also includes a storage shed. An attached exterior storage closet provides additional space for lawn equipment and tools. Enjoy the freedom of no HOA while being conveniently located approximately 12 minutes from Downtown Raleigh with easy access to I-440, I-540, shopping, dining, parks, and everyday conveniences. Whether you're a first-time homebuyer, downsizing, or searching for a turnkey investment opportunity, this home offers exceptional comfort, value, and convenience.
- Listing Status:
- Active
- Date Added:
- August 7, 2026
- Data Last Updated:
- August 12, 2026 at 5:40PM
- Listing Office:
- Greystone Management, Inc. : 919-606-8407
- Listing Agent:
- Angie Bagley : 919-673-5454
- MLS ID:
- 10185065

- General: LightingPrivate YardRain GuttersStorageFenced YardShed(s)Storage
- Style: Ranch
- Other Structures: Shed(s)StorageFront PorchDeckSide PorchCovered
- Parking: DrivewayKitchen LevelParking spaces: 3
- Roofing: Shingle
- Windows: Screens
- General: BlockBrick1Crawlspace
- Road/Access: City Street
- Golf: ParkSidewalks
- Originating MLS: Doorify MLS
- County: Wake
- Zoning: R-6Lo24 Brentwd Est Pt C Se10 Bl22172505086871000 0003842
- Fencing: Back YardChain Link
- Utilities: Cable AvailableElectricity ConnectedNatural Gas ConnectedPhone AvailableSewer ConnectedWater Connected
- Water: Public
- Sewer: Public Sewer
- Source: Doorify MLS
This listing courtesy of Angie Bagley , Greystone Management, Inc.
Monthly Payment
- Principal & Interest $
- Property Taxes $
- Home Insurance $
- VA Funding Fee $

Location
Similar Listings Nearby
 New - 2 days ago