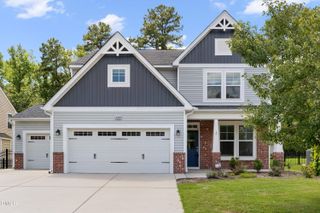
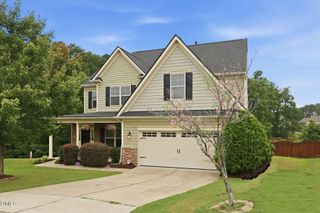
4013 Balvenie Lane, Raleigh, NC 27616
- 5 beds |
- 3 baths |
- 2,674 sqft
 Single-Family Home
  Built in 2026
  6,534sqft lot
 2 car garage
  $191/sqft
  Listed 22 days ago
Property Description
Brand new, energy-efficient home available by Aug 2026! A study just off the main foyer makes for a great home office, while guests will enjoy the comfort of a downstairs bed & bath. The main living space is anchored by a luxuriously appointed gourmet kitchen, complete with a stunning maple-color island. The covered patio is perfect for relaxing evenings or hosting BBQs, while the upstairs loft can serve as a rec center or media lounge. The massive primary suite is complemented by a luxurious en-suite bath, featuring a garden tub and spacious walk-in closet. Located just over 20 minutes from downtown Raleigh, Watkins Glen offers a quaint community feel with quick access to everyday necessities. Elevated interior finishes, gourmet kitchens and covered rear patios complement the homes while wooded landscapes accent the community. Plus, each home is engineered with our signature energy-efficient features that save on monthly energy bills. Schedule a tour today. Each of our homes is built with innovative, energy-efficient features designed to help you enjoy more savings, better health, real comfort and peace of mind.
- Listing Status:
- Active
- Date Added:
- July 15, 2026
- Data Last Updated:
- August 6, 2026 at 6:40PM
- Listing Office:
- Meritage Homes of the Carolina : 984-343-1025
- Listing Agent:
- La Sonda Stasinopoulos : 919-763-3089
- MLS ID:
- 10180272

- General: Smart Lock(s)
- Style: Traditional
- Other Structures: PatioCovered
- Parking: AttachedGarageParking spaces: 4
- Roofing: Shingle
- Windows: BlindsDouble Pane WindowsLow-Emissivity Windows
- General: FrameHardiPlank TypeSpray Foam Insulation2Slab
- HOA Amenities: Storm Water Maintenance55.0Monthly
- Golf: CurbsPlaygroundStreet LightsSidewalks
- Originating MLS: Doorify MLS
- County: Wake
- Zoning: SF 0059 Plan 451M/A1747841385
- Utilities: Electricity ConnectedNatural Gas ConnectedSewer ConnectedUnderground UtilitiesWater Connected
- Water: Public
- Sewer: Public Sewer
- Source: Doorify MLS
This listing courtesy of La Sonda Stasinopoulos , Meritage Homes of the Carolina
Monthly Payment
- Principal & Interest $
- Property Taxes $
- Home Insurance $
- VA Funding Fee $

Location
Similar Listings Nearby
 New - 13 hours ago