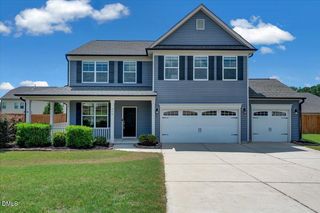
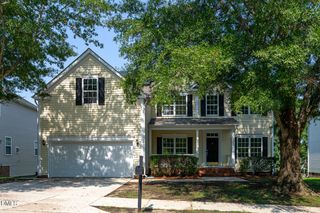
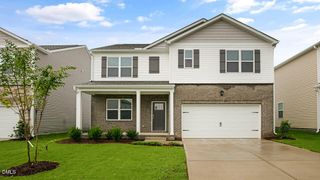
640 Long Melford Drive, Rolesville, NC 27571
- 5 beds |
- 3 baths |
- 2,311 sqft
 Single-Family Home
  Built in 2005
  8,276sqft lot
 1 car garage
  $190/sqft
  Listed 12 hours ago
Property Description
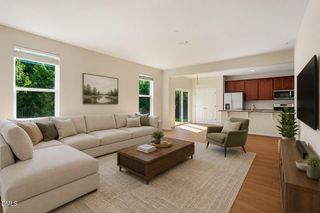
Your 5-Bedroom Gem in the Village at Rolesville! Space for everything — and everyone. This 5-bedroom stunner in the sought-after Village at Rolesville gives you room to live the way you actually live: bedrooms for sleeping, gaming, working from home, a gym, a craft room — you've got options, and plenty of them. The primary suite is thoughtfully placed on the main floor, opening to a bright, airy living space designed for gathering. A separate dining room means holidays and dinner parties have a home of their own, and out back you'll find a rare treat: a private fenced yard that's actually shaded — cool summer evenings included. The lifestyle here is just as good as the house. This established neighborhood delivers with a gorgeous community pool, tennis courts, and a playground — and Rolesville's charming Main Street is just down the block with everything you need. Best of all? You don't even need a car. Golf-cart friendly streets make life here fun, easy, and just a little bit vacation-like, every single day. Space, community, convenience, shade — this one has it all. Come see why the Village at Rolesville is one of the area's favorite places to call home. Schedule your showing today!
- Listing Status:
- Active
- Date Added:
- August 6, 2026
- Data Last Updated:
- August 6, 2026 at 5:40PM
- Listing Office:
- eXp Realty, LLC - C : 888-584-9431
- Listing Agent:
- Tracy Nadine Dupler : 919-948-9019
- MLS ID:
- 10184615

- General: Rain GuttersFenced Yard
- Style: Traditional
- Other Structures: Front PorchPatio
- Parking: DrivewayGarage Faces Front
- Roofing: Shingle
- General: Vinyl Siding2Slab
- Road/Access: Paved
- HOA Amenities: PoolTennis Court(s)Unknown160.0Quarterly
- Originating MLS: Doorify MLS
- County: Wake
- Zoning: R&PUDLo445 The Village At Rolesville Ph2 Tr2 Bm2005-00915175812869477000 0332372
- Fencing: Back Yard
- Water: Public
- Sewer: Public Sewer
- Source: Doorify MLS
This listing courtesy of Tracy Nadine Dupler , eXp Realty, LLC - C
Monthly Payment
- Principal & Interest $
- Property Taxes $
- Home Insurance $
- VA Funding Fee $

Location
Similar Listings Nearby