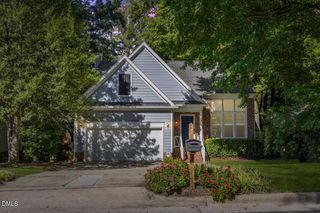
$465,000
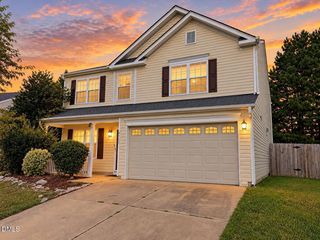
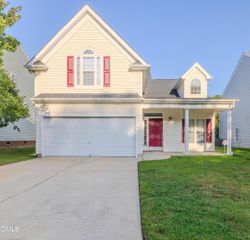
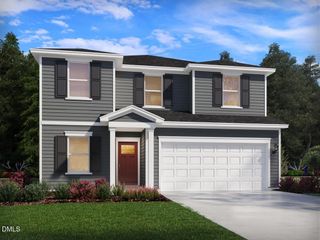
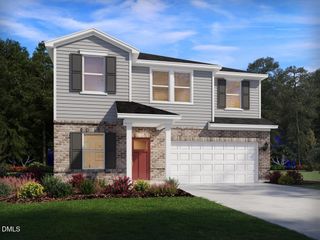
4021 Sierra Pelona Drive, Raleigh, NC 27616
- 4 beds |
- 3 baths |
- 2,134 sqft
 Single-Family Home
  Built in 2023
  9,583sqft lot
 2 car garage
  $218/sqft
  Listed 14 days ago
Property Description
This four-bedroom, three-bath single-family residence in Milburnie Ridge offers substantial living space with nearly a quarter-acre lot. The two-car garage provides convenient storage and parking. Located in Raleigh, this home presents a solid foundation for ownership with multiple bedrooms and bathrooms suited to various household configurations. The generous lot size affords privacy and potential for outdoor use. A well-proportioned layout with four bedrooms makes this an adaptable choice for different living needs.
- Listing Status:
- Active
- Data Last Updated:
- September 22, 2026 at 7:19AM
- Listing Office:
- Real Broker, LLC : 919-348-2585
- Listing Agent:
- Randy Hung Nguyen : 336-255-6587
- MLS ID:
- 10191411
- General: Rain GuttersGazebo
- Style: CraftsmanTraditional
- Other Structures: GazeboEnclosedScreenedPatioCovered
- Parking: AttachedDrivewayGarageGarage Door Opener
- Roofing: Shingle
- General: StoneVinyl Siding1Concrete PerimeterSlab
- HOA Amenities: Monthly
- Originating MLS: AMLSNC_TRIANGLE
- County: Wake
- Zoning: Lo129 Milburnie Ridge Ph2 Bm2022-01719174604629869000 0499821
- View: Trees/WoodsView
- Water: Public
- Sewer: Public Sewer
- Source: AMLSNC_TRIANGLE
This listing courtesy of Randy Hung Nguyen , Real Broker, LLC
Monthly Payment
$Est. Payment
- Principal & Interest $
- Property Taxes $
- Home Insurance $
- VA Funding Fee $

 New - 1 day ago