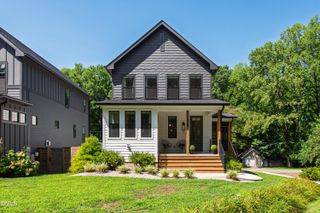
413 Heather Drive, Raleigh, NC 27606
- 4 beds |
- 3 baths |
- 2,470 sqft
 Single-Family Home
  Built in 2020
  6,534sqft lot
 1 car garage
  $294/sqft
  Listed 10 days ago
Property Description
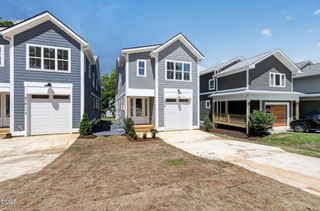
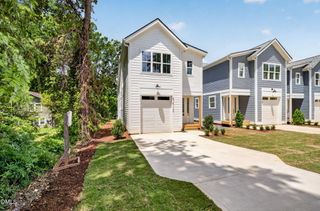
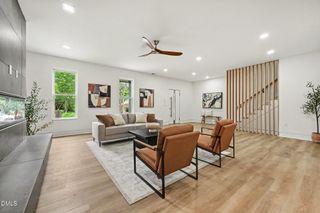
Ideally positioned near PNC Arena, NC State, Cary Park, shopping, dining, parks & major Raleigh roadways, 413 Heather Drive offers a convenient central Raleigh location in a beautifully established setting. With approximately 2,470 square feet, this better-than-new-construction, move-in-ready home features four bedrooms, thoughtful updates & inviting spaces designed for comfortable everyday living and entertaining. Hardwood floors run throughout the main living areas, while abundant natural light & an open-concept layout create a warm, refined atmosphere. The spacious family room is centered around a classic fireplace, and the dining area connects seamlessly to the updated kitchen. The kitchen features generous cabinetry, stainless steel appliances, ample counter space & plenty of room to gather. Added cabinetry in the dining area creates a stylish wet bar, while pantry cabinets & electrical upgrades provide extra storage, functionality & convenience. Upstairs, the primary suite offers a peaceful retreat with a walk-in closet. Three secondary bedrooms provide flexibility for guests, a home office, hobbies or other needs, while the conveniently located laundry room makes daily routines easier. Outside, enjoy quiet mornings on the covered front porch or unwind on the covered rear deck overlooking the backyard. An attached one-car garage provides additional storage & everyday convenience. With its prime Raleigh location, flexible layout, hardwood flooring, updated kitchen & well-chosen improvements, this home offers an appealing combination of character, space & move-in-ready living.
- Listing Status:
- Active
- Data Last Updated:
- July 26, 2026 at 9:18PM
- Listing Office:
- Dogwood Properties : 919-427-9239
- Listing Agent:
- Alex Lawrence : 919-559-4772
- MLS ID:
- 10180414
- General: BarbecueFenceGas GrillOutdoor GrillPrivate YardRain Gutters
- Style: Traditional
- Other Structures: PorchFront PorchRear PorchDeckCovered
- Parking: AttachedDrivewayGarage
- Roofing: Shingle
- Windows: Aluminum FramesInsulated Windows
- General: Board & Batten SidingFiber CementStoneVertical Siding2Concrete PerimeterCrawlspace
- Originating MLS: AMLSNC_TRIANGLE
- County: Wake
- Zoning: Lo102 Sunset Terrace Bl2 Bm2019-01612078418419536000 0058003
- Fencing: Back YardFencedGateWood
- Water: Public
- Sewer: Public Sewer
- Source: AMLSNC_TRIANGLE
This listing courtesy of Alex Lawrence , Dogwood Properties
Monthly Payment
- Principal & Interest $
- Property Taxes $
- Home Insurance $
- VA Funding Fee $

 New - 2 days ago