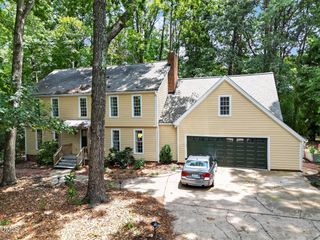
4217 Wood Valley Drive, Raleigh, NC 27613
- 4 beds |
- 3 baths |
- 3,089 sqft
 Single-Family Home
  Built in 1988
  0.93acre lot
 2 car garage
  $246/sqft
  Listed 1 day ago
Property Description
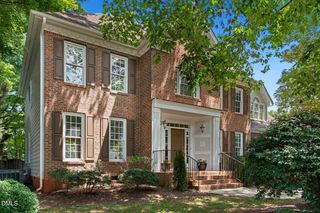
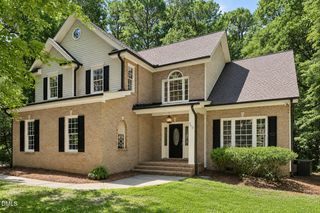
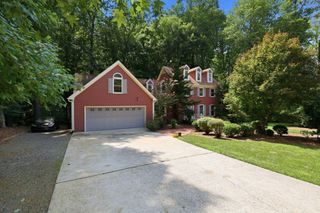
Welcome to 4217 Wood Valley, a beautiful, stately brick 4-bedroom, 2.5-bath home nestled on a picturesque 0.93-acre wooded lot in one of North Raleigh's most desirable locations. Surrounded by mature hardwood trees, this property offers a rare combination of privacy, natural beauty, and convenience. Freshly painted throughout the interior, this move-in-ready home features new hardwood flooring on the main level and new carpet upstairs, creating a fresh, modern feel from the moment you walk in. The spacious floor plan offers comfortable living areas perfect for everyday life and entertaining, while large windows fill the home with natural light and frame the peaceful wooded views. Outside, enjoy nearly an acre of beautifully wooded property, providing plenty of space for outdoor living, gardening, recreation, or simply relaxing in a private setting. Located in an established neighborhood with a voluntary HOA, residents have the option to enjoy exceptional community amenities, including a neighborhood pool, tennis courts, and pickleball courts. All of this is just minutes from shopping, dining, parks, and major commuter routes, making this an ideal North Raleigh location. Offering timeless appeal, and an unbeatable setting, 4217 Wood Valley is ready to welcome its next owners home. Please include pre-approval letter with all offers. Corcoran DeRonja does not hold EMD money. Bay window is scheduled to be replaced Aug 10th. There is an invisible under ground fence.
- Listing Status:
- Active
- Date Added:
- August 7, 2026
- Data Last Updated:
- August 7, 2026 at 7:39AM
- Listing Office:
- Corcoran DeRonja Real Estate : 919-443-3123
- Listing Agent:
- Stacey McDonald : 919-412-8880
- MLS ID:
- 10184599

- General: LightingPlaygroundPrivate YardStorage
- Style: Traditional
- Other Structures: Deck
- Parking: AttachedConcreteDrivewayGarage Faces FrontGarage
- Roofing: AsphaltFiberglass
- Windows: Bay Window(s)
- General: Brick3Crawlspace
- Road/Access: Asphalt
- HOA Amenities: PoolTennis Court(s)Maintenance Grounds56.0Annually
- Golf: ClubhousePoolTennis Court(s)
- Originating MLS: Doorify MLS
- County: Wake
- Zoning: R-40WLo327 Blbm Bldwoodva Bm1987-01988078904734610000 0169320
- Fencing: InvisibleWood
- Utilities: Cable AvailableElectricity ConnectedNatural Gas ConnectedWater ConnectedSeptic Connected
- Water: Shared WellCommunity Water
- Sewer: Septic Tank
- Source: Doorify MLS
This listing courtesy of Stacey McDonald , Corcoran DeRonja Real Estate
Monthly Payment
- Principal & Interest $
- Property Taxes $
- Home Insurance $
- VA Funding Fee $

Location
Similar Listings Nearby
 New - 1 day ago