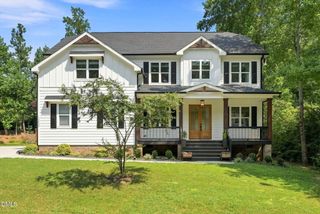
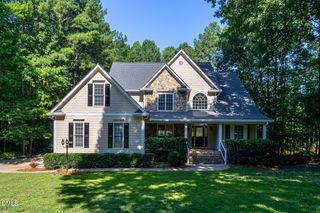
7413 Heartland Drive, Wake Forest, NC 27587
- 4 beds |
- 4 baths |
- 2,855 sqft
 Single-Family Home
  Built in 1998
  1.15acre lot
 2 car garage
  $261/sqft
  Listed 2 months ago
Property Description
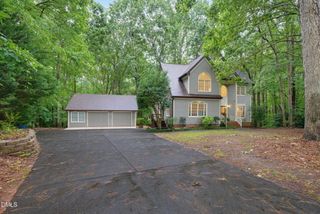
$10,000 being offered towards financial concessions/rate buydown!! Magical - that is the term the sellers use when they describe their home in the fall. Surrounded by a wooded wonderland and the serenity that comes with it, this home was their escape from it all. Welcome to an exceptional residence that seamlessly blends high-end modern updates with a floorplan that flows from a 2 story foyer to a dramatic living room and first floor primary bedroom. Newly refinished hardwood floors and fresh neutral paint embellish the bright and airy layout, further enhancing the allure of this home. The chef's kitchen shines with new quartz countertops and newer stainless steel appliances, making both daily prep and entertaining an absolute delight. A dining room and a sunny breakfast area provide options for casual or more formal dining. Enjoy the convenience of the first floor primary suite which includes a generous walk in closet and a fully renovated bathroom boasting timeless neutral finishes including a fully tiled shower, freestanding tub and dual vanities. The second floor provides incredible flexibility with three spacious bedrooms plus a versatile flex room - ideal for a home office, gym, or playroom. Guests will enjoy the privacy of a bedroom with an en-suite bath, while the remaining bedrooms share a well-appointed hall bath complete with a double vanity. Out back, relax or host in style on the large screened porch and deck under the shade of a pergola, all while taking in the peace and privacy of your sprawling, wooded acre lot. The epoxy-finished garage floor, appliances that convey and walk in storage are just the icing on the cake. This prime location, with no city taxes, offers the ultimate convenience, putting Highway 540, Durham, Wake Forest, and Raleigh all within easy access.
- Listing Status:
- Active
- Date Added:
- August 1, 2026
- Data Last Updated:
- September 30, 2026 at 7:39AM
- Listing Office:
- Berkshire Hathaway HomeService : 919-859-3300
- Listing Agent:
- Melissa Schambs : 919-796-9408
- MLS ID:
- 10183894

- General: Private YardRain GuttersSmart Camera(s)/RecordingStoragePergolaShed(s)
- Style: Traditional
- Other Structures: PergolaShed(s)DeckRear PorchScreenedCovered
- Parking: AttachedDrivewayGarage Faces SideGarageGarage Door OpenerParking spaces: 6
- Roofing: ShingleArchitectural Shingle
- Windows: Wood Frames
- General: BrickBrick VeneerVinyl Siding2Crawlspace
- Road/Access: State Road
- Originating MLS: Doorify MLS
- County: Wake
- Zoning: R-40WLo23 Lakefall Sub Ph2 Bm1997-1028088102961001000 0234584
- View: ForestNeighborhoodTrees/Woods
- Utilities: Electricity ConnectedNatural Gas ConnectedWater ConnectedSeptic Connected
- Water: Community Water
- Sewer: Septic Tank
- Source: Doorify MLS
This listing courtesy of Melissa Schambs , Berkshire Hathaway HomeService
Monthly Payment
- Principal & Interest $
- Property Taxes $
- Home Insurance $
- VA Funding Fee $

Location
Similar Listings Nearby