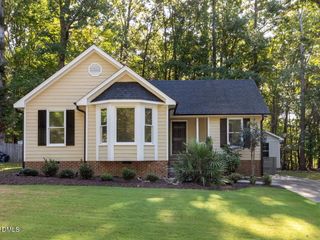
4410 Snowcrest Lane, Raleigh, NC 27616
- 3 beds |
- 2 baths |
- 1,156 sqft
 Single-Family Home
  Built in 2002
  3,920sqft lot
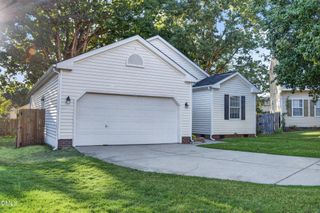
 —— car garage
  $260/sqft
  Listed 4 days ago
Property Description
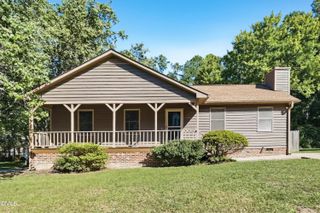
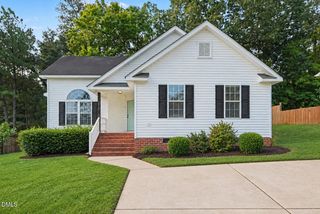
Comfort, updates, and convenience in one well-located ranch. Step into comfort and easy one-level living in this charming 3-bedroom, 2-bath ranch, set on a quiet, low-traffic street with quick access to I-540 and I-440--and only about 10 minutes from shopping and dining. Thoughtful updates and a functional layout make this home both inviting and practical. It has a bright living area with durable LVP flooring flows into a cozy family room anchored by a gas-log fireplace. The kitchen and breakfast area features all kitchen appliances, ample cabinetry, and easy-care laminate counters. The generous primary suite offers walk-in closet, double vanity, soaking/garden tub, and room to unwind. Two additional well-sized bedrooms share an updated full bath. Ceiling fans throughout add comfort. Outside, enjoy a private fenced backyard--perfect for morning coffee or quiet evenings--Low HOA fees and optional pool membership complete the package. Don't miss the chance to make it yours.
- Listing Status:
- Active
- Data Last Updated:
- September 30, 2026 at 2:20AM
- Listing Office:
- RE/MAX United : 919-518-8100
- Listing Agent:
- B C Cooper : 919-271-8081
- MLS ID:
- 10195145
- General: Private Yard
- Style: RanchTraditional
- Other Structures: Front PorchPatio
- Pool: Association
- Parking: ConcreteDrivewayParking Pad
- Roofing: AsphaltShingle
- Windows: Double Pane WindowsInsulated Windows
- General: Vinyl Siding1Concrete PerimeterSlab
- Road/Access: City Street
- HOA Amenities: Basketball CourtParkPoolInsuranceTaxesMonthly
- Originating MLS: AMLSNC_TRIANGLE
- County: Wake
- Zoning: Lo48 Stowecroft Sub Ph1 Bm2001-1521173618307057000 0289832
- View: Neighborhood
- Fencing: Back YardFencedGateWood
- Utilities: Cable AvailableCable ConnectedElectricity ConnectedNatural Gas ConnectedPhone AvailableSewer Connected
- Water: Public
- Sewer: Public Sewer
- Source: AMLSNC_TRIANGLE
This listing courtesy of B C Cooper , RE/MAX United
Monthly Payment
- Principal & Interest $
- Property Taxes $
- Home Insurance $
- VA Funding Fee $

 New - 1 day ago