4614 Black Drum Drive, Raleigh, NC 27616
- 3 beds |
- 3 baths |
- 1,590 sqft
 Rental
  Built in 2024
  1,307sqft lot
 1 car garage
  $1/sqft
  Listed 19 days ago
Property Description
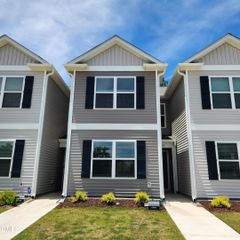
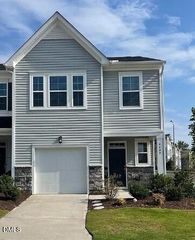
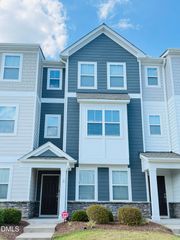
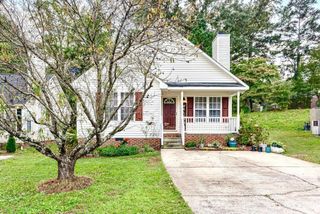
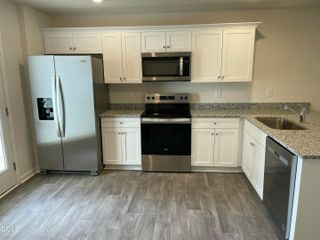
Welcome home to this well-maintained three-story townhome offering plenty of space, modern finishes, and a convenient location just minutes from I-540. The kitchen features granite countertops, stainless steel electric appliances, and plenty of room for everyday living and entertaining. A washer and dryer are included, making this home truly move-in ready. Upstairs, you'll appreciate the generously sized bedrooms and large walk-in closets, providing plenty of storage throughout the home. Outside, enjoy your own vinyl-fenced backyard, perfect for relaxing, entertaining, or creating a private outdoor retreat. An attached one-car garage provides additional parking and storage. With three levels of living space and quick access to I-540, this townhome offers the combination of space, convenience, and low-maintenance living you've been looking for. Schedule your showing and come see everything this home has to offer! More information can be found at rentalsinthetriangle.com.
- Listing Status:
- Active
- Data Last Updated:
- September 22, 2026 at 5:19PM
- Listing Office:
- Team Triangle Realty LLC : 919-443-9114
- Listing Agent:
- Mike Griffith : 919-939-7424
- MLS ID:
- 10190396
- General: FencePrivate EntrancePrivate YardRain Gutters
- Other Structures: Patio
- Parking: ConcreteDrivewayGarage Faces FrontGarageParking spaces: 2
- Roofing: Synthetic
- Windows: BlindsENERGY STAR Qualified Windows
- General: 3
- Road/Access: Asphalt
- HOA Amenities: Maintenance GroundsManagementMaintenance GroundsMonthly
- Originating MLS: AMLSNC_TRIANGLE
- County: Wake
- Zoning: 173604620498000 0495415
- Fencing: Back YardFencedPrivacyVinyl
- Utilities: Cable AvailableElectricity ConnectedSewer ConnectedWater Connected
- Water: Public
- Sewer: Public Sewer
- Source: AMLSNC_TRIANGLE
This listing courtesy of Mike Griffith , Team Triangle Realty LLC