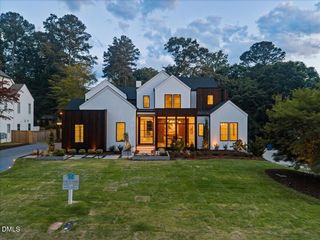
4812 Parker Meadow Drive, Raleigh, NC 27614
- 5 beds |
- 7 baths |
- 7,273 sqft
 Single-Family Home
  Built in 2024
  0.89acre lot
 3 car garage
  $——/sqft
  Listed 2 years ago
Property Description
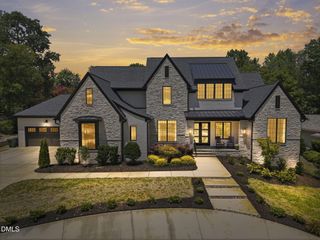
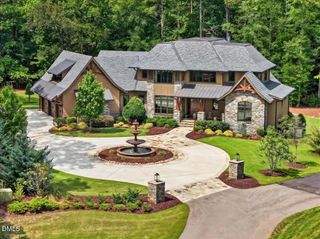
Presenting our second model home in Shadow Creek Estates, exclusively developed and built by Loyd Builders. This stunning residence, designed by Frazier Home Design, is situated on a picturesque wooded lot with serene tree-lined views tucked in the back of the community. Our team has meticulously crafted this home with a harmonious blend of livability and design, creating a future-ready masterpiece. The exteriors and interiors subtly nod to classic Carolina charm while offering cohesive indoor-outdoor spaces that are cleverly current and thoughtfully tied to tradition. Experience the luxury of quality finishes, attention to detail, numerous little luxuries and high-end touches at every turn, including an exercise room, a bunk room, a scullery and multiple fireplaces. The expansive main floor features beautifully appointed main living spaces, an owner's suite, a guest suite, a study, and a separate dining room, all designed for maximum main floor livability. On the second level, this exquisite home offers three ensuite bedrooms, each designed with comfort and privacy in mind. This floor also features an exercise room and a versatile game room that can double as a bunk bed room, perfect for family fun or guest accommodations. Additional conveniences include walk-in storage and an elevator-ready shaft, ensuring future accessibility and ease of living. This thoughtful layout provides ample space and functionality. The outdoor space is perfectly designed for everyday living and entertaining. The vaulted porch, oriented parallel to the heated saltwater pool and spa, features a wood burning fireplace, creating a welcoming ambiance for year-round enjoyment. A convenient pool bath with an outdoor shower enhances the experience, ensuring seamless transitions between indoor and outdoor activities. This enchanting outdoor space is the perfect retreat for relaxation and leisure. Discover a home where timeless elegance meets modern convenience in this prime North Raleigh location.
- Listing Status:
- Sold
- Date Added:
- July 20, 2024
- Data Last Updated:
- August 6, 2026 at 1:39AM
- Listing Office:
- Christina Valkanoff Realty Group : 919-345-4538
- Listing Agent:
- Christina Valkanoff : 919-345-4538
- MLS ID:
- 10042502

- General: BarBreakfast BarBuilt-in FeaturesBookcasesCathedral Ceiling(s)Ceiling Fan(s)ChandelierCrown MoldingCoffered Ceiling(s)Double VanityEntrance FoyerEat-in KitchenElevatorHigh CeilingsHis and Hers ClosetsKitchen IslandOpen FloorplanPantryPrimary DownstairsSoaking TubSound SystemStorageTray Ceiling(s)Vaulted Ceiling(s)Wet BarWalk-In Closet(s)Wired for DataWired for SoundButler's PantryShower OnlySeparate ShowerBathtub/Shower CombinationWalk-In ShowerWater ClosetBathtub OnlyQuartz CountersSmooth Ceilings
- Appliances: Bar FridgeBuilt-In FreezerBuilt-In RefrigeratorDouble OvenDishwasherENERGY STAR Qualified DishwasherENERGY STAR Qualified FreezerENERGY STAR Qualified RefrigeratorFree-Standing Gas RangeFreezerGas RangeGas Water HeaterInstant Hot WaterIce MakerMicrowaveENERGY STAR Qualified Water HeaterRefrigeratorRange HoodSelf Cleaning OvenSmart Appliance(s)Tankless Water HeaterWasherWine CoolerWarming DrawerWine RefrigeratorWater SoftenerWall Oven
- Laundry: Laundry ClosetLaundry RoomMain LevelMultiple LocationsSinkUpper Level
- Basement: Walk-In Crawl Space
- Flooring: CarpetHardwoodTile
- A/C: Central AirMulti UnitsZoned
- Heating: Forced AirZoned
- Fireplace: Family RoomGas LogOutsideWood BurningFireplaceFireplaces: 2
- General: BarbecueGardenGas GrillLightingOutdoor GrillOutdoor ShowerRain GuttersSmart IrrigationStorageOutdoor KitchenHeatedIn Ground
- Style: TraditionalTransitional
- Other Structures: Outdoor KitchenPorchFront PorchRear PorchScreenedPatioCovered
- Pool: FencedHeatedIn GroundSalt Water
- Parking: AttachedDrivewayGarage Faces SideGarageParking spaces: 3
- Roofing: Shingle
- Windows: Aluminum FramesWood Frames
- General: Brick2Other
- HOA Amenities: Storm Water Maintenance744.0Quarterly
- Golf: Street Lights
- Originating MLS: Doorify MLS
- County: Wake
- Zoning: LO16 SHADOW CREEK ESTATES RCMB BM2024-017231718066239
- View: Hills
- Utilities: Cable AvailableElectricity AvailableNatural Gas ConnectedWater AvailableWater Connected
- Water: Community Water
- Sewer: Septic Tank
- Source: Doorify MLS
This listing courtesy of Christina Valkanoff , Christina Valkanoff Realty Group
Monthly Payment
- Principal & Interest $
- Property Taxes $
- Home Insurance $
- VA Funding Fee $

Location
Similar Listings Nearby
 New - 21 hours ago