1421 Alpine Crk Drive, Raleigh, NC 27614
- 5 beds |
- 7 baths |
- 8,350 sqft
 Single-Family Home
  Built in 2020
  2.11acre lot
 3 car garage
  $466/sqft
  Listed 2 months ago
Property Description
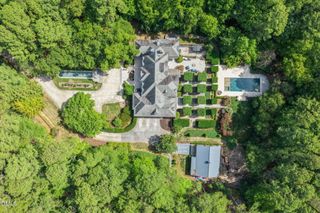
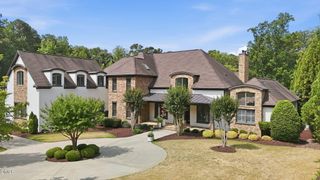
Welcome to 1421 Alpine Creek, a luxurious single-family home in the prestigious gated community of Alpine Creek. This stunning property features 5 bedrooms and 6.5 bathrooms, offering ample space for you and your family to live and grow comfortably. Upon arrival, you'll be greeted by a private cul-de-sac lot and a beautifully landscaped entrance. The exterior of the home exudes a timeless elegance with its stone and cement shake lodge-style design, complemented by heavy timber accents. The property boasts multiple gas lanterns, a three-tiered European fountain in the loop driveway, and a prancing stallion sculpture in the front yard, adding a touch of grandeur. Designed to perfection, this home is equipped with top-of-the-line features and amenities. You'll find an abundance of natural light throughout thanks to the oversized entry door and the two-story foyer with a contemporary lighted staircase and cast iron railing. The 10-inch-wide plank-engineered hardwood flooring adds warmth and character to the space. Aluminum casement windows and 8-ft solid core doors exemplify the superior quality of construction. The property's main level offers a wet bar, complete with an ice maker, refrigerator, and a glass-front-conditioned wine cellar. The great room features heavy wood beam accents and a stone fireplace with gas logs, creating a cozy atmosphere for relaxation. Beyond the 16ft great room sliding doors is a huge stone-floored screen porch with a wood-burning stone fireplace and infrared ceiling heaters, perfect for entertaining. The retractable Phantom Executive Screen on the back wall ensures that you can enjoy the outdoors, pest-free. The kitchen and interconnected scullery is a chef's dream built for entertainment. Thermador built-in appliances surrounded by custom island cabinetry topped with a colossal single slab of Exotic Taj Mahal Quartzite. The decorative hammered and strapped hood in bronze and copper tones set under a natural stone arch completes the wonderful artistry of the space. The primary bedroom is a true retreat, with vaulted ceilings, oversized rustic beams, and a contemporary stone linear fireplace. The primary bathroom offers ultimate relaxation with its white marble countertops, floor-standing solid surface tub, multi-valve rain-headwalk-in shower, and a built-in infrared sauna to enhance your overall health. Now to the closets fit for a King and Queen. His closet is oversized, but her closet is a 550 sq ft two-story masterpiece with a stunning 10 ft crystal chandelier and custom glass-front lighted cabinets unique all unto its own. The lower level includes an encased concrete safe room and an exceptional mirrored fitness room, to be envied by most hotels. The Epson 4k projector is at the heart of a 12-seat double-door theater. Integrated Control 4 system feeds the theatre and the AV needs throughout the house. Another large game room slider leads to a covered patio with an above ground hot tub, and an expansive and private backyard with plans and space to accommodate a large in ground pool. The pool bathroom and changing room have already been finished. The house includes an automatic standby generator and a Very extensive network of cameras surveying the property 360 providing a higher level of comfort and safety. In addition to the two first-floor bedrooms, the second floor includes three full bedrooms, 3 full bathrooms, a playroom, and an additional 1100 sq ft +/- of unfinished space for expansion or storage. For those who love dining out, there are plenty of options within close proximity. Additionally, there are various shopping centers and entertainment venues nearby, ensuring that you're never far from excitement. Don't miss this incredible opportunity to own a truly exceptional property in a sought-after neighborhood. Contact us today to schedule a private viewing and make this exquisite home yours.
- Listing Status:
- Active
- Date Added:
- July 17, 2026
- Data Last Updated:
- September 22, 2026 at 5:40PM
- Listing Office:
- Coldwell Banker HPW : 919-847-6767
- Listing Agent:
- Stephen Lustgarten : 919-671-5857
- MLS ID:
- 10180875

- General: BalconyBuilt-in BarbecueBarbecueOutdoor GrillPrivate YardRain GuttersSmart Camera(s)/RecordingSmart IrrigationSmart Light(s)Storage
- Style: CottageFarmhouseRusticTraditionalArts & CraftsTransitional
- Other Structures: PorchFront PorchScreenedPatio
- Parking: Additional ParkingAttachedBasementCircular DrivewayConcreteDrivewayElectric GateGarage Faces SideGarageGarage Door OpenerGatedGuestParking PadStorage
- Roofing: AsphaltMetal
- Windows: BlindsDouble Pane WindowsLow-Emissivity WindowsWindow CoveringsWindow Treatments
- General: AsphaltConcreteCement SidingFiber CementFoam InsulationHardiPlank TypeSpray Foam InsulationShake SidingStone Veneer3Concrete PerimeterSlabStone
- Road/Access: OtherPrivate Road
- HOA Amenities: Maintenance GroundsSpa/Hot TubMaintenance Grounds250.0Monthly
- Golf: GatedSuburbanStreet Lights
- Originating MLS: Doorify MLS
- County: Wake
- Zoning: R-80WLo18 Alpine Creek Estates Bm2011-010911719.02-87-3863.000
- View: Trees/Woods
- Fencing: ElectricGatePartial
- Utilities: Cable AvailableCable ConnectedElectricity AvailableElectricity ConnectedNatural Gas AvailableNatural Gas ConnectedPhone Not AvailableUnderground UtilitiesWater Connected
- Water: PrivateWell
- Sewer: Aerobic Septic
- Source: Doorify MLS
This listing courtesy of Stephen Lustgarten , Coldwell Banker HPW
Monthly Payment
- Principal & Interest $
- Property Taxes $
- Home Insurance $
- VA Funding Fee $

Location
Similar Listings Nearby