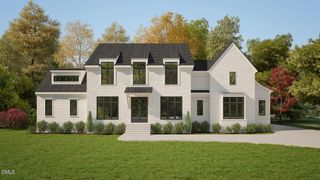
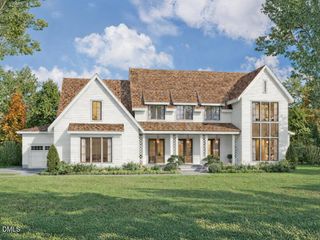
6745 Brixley Crest Court, Raleigh, NC 27614
- 5 beds |
- 8 baths |
- 7,051 sqft
 Single-Family Home
  Built in 2026
  1.41acre lot
 4 car garage
  $603/sqft
  Listed 3 months ago
Property Description
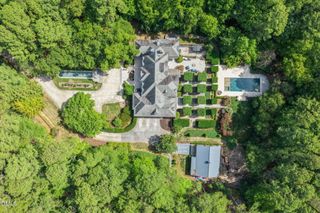
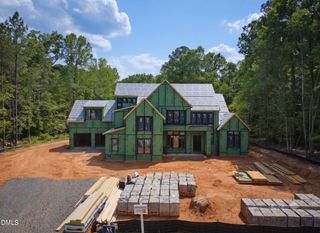
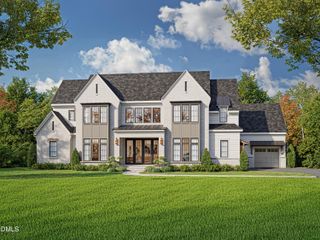
Welcome to a paradigm of elite craftsmanship and sophisticated design. Featured in the prestigious community of Brixley, this 2026 Parade of Homes grand custom build by Ken Harvey Homes showcases architectural excellence at every turn. From the dramatic two-story front entry framed by two separate two-car garages, elegant wine tasting room, future elevator capability, and luxurious outdoor retreat featuring a saltwater pool and al fresco kitchen with retractable screens. The sprawling first floor unfolds, with twelve-foot ceilings running throughout. The heart of the home features a massive family room and dining area flanking a chef-inspired kitchen anchored by Cambria quartz countertops and backsplash, gourmet professional appliances, and dedicated scullery. Retreat to the private primary wing, a true sanctuary boasting an expansive bedroom with a dedicated sitting area, an opulent wet-room/bath experience with zero entry spa shower and deep freestanding tub, and a sprawling wardrobe closet leading to the laundry room. Featuring both a main level study and guest suite. The entertainment factor skyrockets on the second floor, anchored by ten and eleven-foot ceilings with a massive 30' x 21' media room with beverage galley and an adjacent recreation room, which flows beautifully out to an elevated covered terrace. Complete with a private study/gym, three oversized en-suite bedrooms, massive storage solution areas, and two separate two-car garages with seamless epoxy flooring —this home is a masterclass in modern estate living.
- Listing Status:
- Active
- Date Added:
- June 22, 2026
- Data Last Updated:
- September 22, 2026 at 5:40PM
- Listing Office:
- Coldwell Banker HPW : 919-876-8824
- Listing Agent:
- Jim Allen : 919-645-2114
- MLS ID:
- 10175603

- General: Outdoor GrillPrivate YardRain GuttersIn Parade of Homes
- Style: TraditionalTransitional
- Other Structures: TerraceFront PorchRear PorchScreenedCovered
- Pool: In GroundOutdoor Pool
- Parking: AttachedConcreteGarage Faces SideGarageGarage Door OpenerInside EntranceParking PadParking spaces: 8
- Roofing: MetalArchitectural Shingle
- General: BrickHardiPlank TypeStone2BlockOther
- Road/Access: State Road
- HOA Amenities: Maintenance GroundsStorm Water Maintenance250.0Monthly
- Originating MLS: Doorify MLS
- County: Wake
- Zoning: R-80WLO1 Brixley Subdivision Bm2025-00501180001253199000 0527019
- Utilities: Cable AvailableElectricity ConnectedUnderground Utilities
- Water: Community Water
- Sewer: Septic Tank
- Source: Doorify MLS
This listing courtesy of Jim Allen , Coldwell Banker HPW
Monthly Payment
- Principal & Interest $
- Property Taxes $
- Home Insurance $
- VA Funding Fee $

Location
Similar Listings Nearby