5420 Deer Forest Trail, Raleigh, NC 27614
- 4 beds |
- 7 baths |
- 7,498 sqft
 Single-Family Home
  Built in 1990
  4.25acre lot
 3 car garage
  $467/sqft
  Listed 2 months ago
Property Description
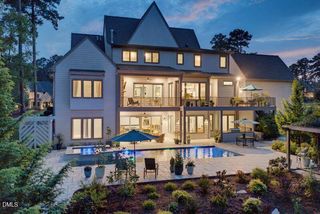
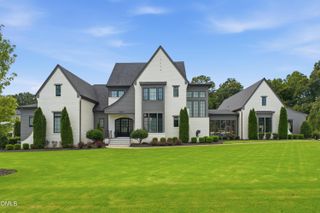
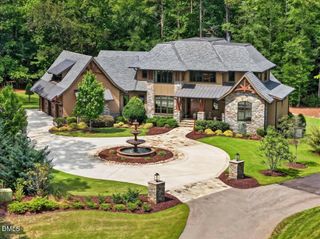
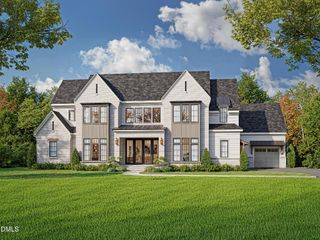
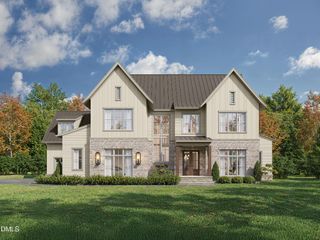
Rarely does a gated estate of this scale offer more than four private wooded acres while remaining minutes from North Raleigh's premier business, medical, dining, and travel corridors! Inspired by the grand French chateaux of the countryside, this extraordinary gated residence offers a rare combination of timeless European elegance, exceptional craftsmanship, and unparalleled privacy across 4.25 wooded acres in one of North Raleigh's most desirable locations. Behind private gates, a winding approach leads to a breathtaking arrival framed by a tranquil reflecting pool with fountains, creating an unforgettable impression worthy of a world-class estate. Designed for grand-scale entertaining and refined everyday living, this 7,498-square-foot estate features expansive gathering spaces, a private home theater, a main-level primary suite, a second owner's suite, extensive millwork, abundant natural light, and seamless indoor-outdoor living. Rich brick masonry, artisan stone detailing, dramatic twin staircases, soaring rooflines, and a magnificent carved stone entry create an architectural presence rarely found in the Triangle. Beyond the residence, the estate unfolds into a private resort setting featuring mature landscaping, private walking trails, a peaceful koi pond, charming gazebo, and a 19' x 50' in-ground swimming pool designed for entertaining or quiet relaxation. The detached, 1,420+/- square foot workshop/garage, complemented by an attached three-car garage with vehicle lift, provides exceptional flexibility for automobile collectors, entrepreneurs, artisans, hobbyists, or anyone seeking year-round workspace, collector vehicle storage, or recreational equipment space. Enjoy the rare opportunity to experience estate living with exceptional privacy minutes from RDU International Airport, Research Triangle Park (RTP), Downtown Raleigh, North Hills, premier healthcare, and executive conveniences that define North Raleigh's luxury lifestyle. Few properties in the Triangle offer this combination of architectural significance, gated privacy, resort-inspired outdoor living, collector-ready garage and workshop space, and unmatched convenience. This is more than a luxury home--it is a legacy estate designed for generations of extraordinary living, entertaining, and lasting memories.
- Listing Status:
- Active
- Data Last Updated:
- September 22, 2026 at 4:18PM
- Listing Office:
- Linda Craft Team, REALTORS : 919-235-0007
- Listing Agent:
- Linda Craft : 919-235-0007
- MLS ID:
- 10181637
- General: FenceFire PitPrivate EntrancePrivate YardStorageGardenGarage(s)Workshop
- Style: Transitional
- Other Structures: Garage(s)WorkshopTerraceAwning(s)Rear PorchPatio
- Pool: In GroundOutdoor PoolPrivate
- Parking: Additional ParkingAttachedCircular DrivewayConcreteDrivewayDetachedGarageGatedGarage Faces Side
- Roofing: ArchitecturalShingle
- General: BrickStone3Crawlspace
- Originating MLS: AMLSNC_TRIANGLE
- County: Wake
- Zoning: LO7 STONEFIELD SUB SE1 BM1975-2201719450118
- View: PoolTrees/WoodsView
- Fencing: Back YardFencedPerimeter
- Water: PrivateWell
- Sewer: Septic Tank
- Source: AMLSNC_TRIANGLE
This listing courtesy of Linda Craft , Linda Craft Team, REALTORS
Monthly Payment
- Principal & Interest $
- Property Taxes $
- Home Insurance $
- VA Funding Fee $