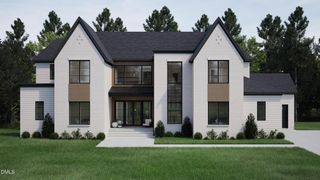
1417 Sky Vista Way, Raleigh, NC 27613
- 4 beds |
- 7 baths |
- 6,239 sqft
 Single-Family Home
  Built in 2020
  1.07acre lot
 4 car garage
  $505/sqft
  Listed 1 month ago
Property Description
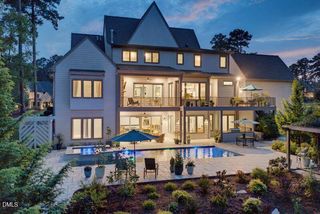
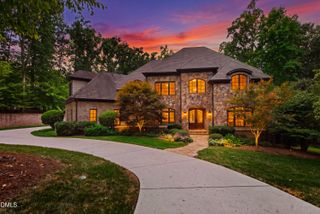
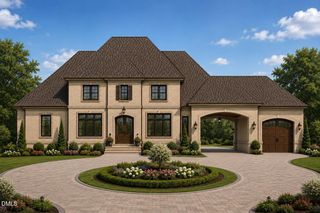
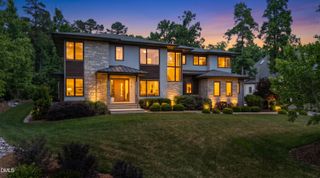
2020 Parade of Home by Raleigh Custom Homes. This Stunning home features a stylish exterior of brick and siding. Inside you will find high ceiling, Open floor plan, custom cabinets, Gourmet Kitchen, and a Grand Island. Designer appliances, Scullery Kitchen with Dishwasher, microwave and Refrigerator. 1st Floor Owners Suite with Spa Bath. Lots of Windows. Elegant formal Dining with adjoining Wine room, Butlers Pantry. Great Outdoor living, spacious Veranda with outdoor Kitchen, grill, heat lamps, FP, Phantom Screens, Breath taking Pool, Spa with shower. 4 Car Garage with LED lighting. Enjoy the Tranquility of this Acre plus lot with Exceptional Outdoor Amenities. Kinetico water filtration system, 26KW air-cooled whole house Generac Generator, Security System provided by NeuWave. Air-Conditioned 4 Car Garage.
- Listing Status:
- Active
- Data Last Updated:
- September 22, 2026 at 3:19PM
- Listing Office:
- Raleigh Custom Realty, LLC : 919-847-2664
- Listing Agent:
- Tim Thompson : 919-395-1529
- MLS ID:
- 10187137
- General: FenceOutdoor Kitchen
- Style: Transitional
- Other Structures: Rear PorchScreenedCovered
- Pool: In Ground
- Parking: DrivewayGarageGarage Door OpenerInside EntranceGarage Faces Side
- Roofing: ArchitecturalShingle
- Windows: Double Pane Windows
- General: BrickFiber Cement2Crawlspace
- Road/Access: Asphalt
- HOA Amenities: Maintenance GroundsSecurityMaintenance GroundsRoad MaintenanceSecurityMonthly
- Originating MLS: AMLSNC_TRIANGLE
- County: Wake
- Zoning: Lo30 Southern Hills Estates Bm2018-00377089003138608000 0456457
- Fencing: Fenced
- Water: Community/Coop
- Sewer: Septic Tank
- Source: AMLSNC_TRIANGLE
This listing courtesy of Tim Thompson , Raleigh Custom Realty, LLC
Monthly Payment
- Principal & Interest $
- Property Taxes $
- Home Insurance $
- VA Funding Fee $