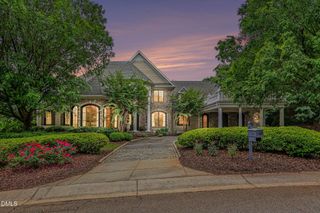
6604 Fifebrew Lane, Raleigh, NC 27614
- 4 beds |
- 7 baths |
- 6,481 sqft
 Single-Family Home
  Built in 1988
  1.86acre lot
 2 car garage
  $386/sqft
  Listed 18 days ago
Property Description
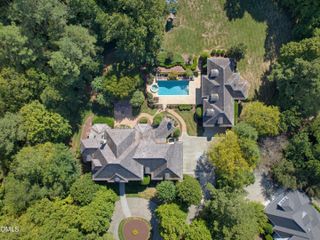
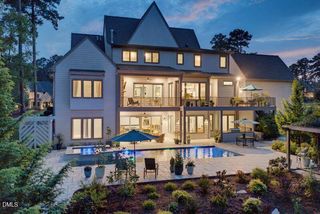
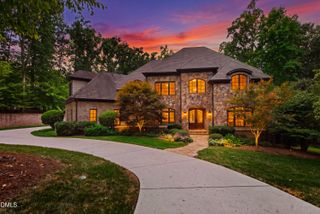
The lifestyle you have been waiting for can finally be yours. Privacy, luxury, gated, redesigned, heated salt water pool, artificial turf, flexible floor plan for every lifestyle, impressive indoor and outdoor spaces flow seamlessly from every day life to holiday gatherings sure to impress. This estate home truly has it ALL. The updated first floor primary suite features every appointment you want, dual vanities, a room-sized walk-in shower, dual closet spaces and your own private terrace adjacent to your dedicated office/den. Upstairs offers flexibility of additional bedrooms and ensuite baths with a casual TV retreat and enormous walk-in storage and cedar closet. The lower level is perfect for guests or multi-gen living with another casual living space, bedroom with bath, wine cellar and space for your bourbon bar, as well as a massive fitness/wellness area, separate steam shower/pool bath and changing room (that could easily be a second kitchenette) that opens to the highlight of outdoor living space- the stone patio and outdoor fireplace flank the impressive beach-entry heated salt water pool with motorized retractable cover, with koi water feature and all surrounded by artificial turf so you are spending your weekends in the pool and enjoying life, not mowing! The privacy of almost 2 acres in a gated community in the HEART of North Raleigh is the ultimate in luxury. Homes just down the street on much smaller lots and start at 2-3 times this price! Solid custom construction, updated with new roof (21) and refined interior finishes including all new kitchen counters and appliances, designer lighting and so much more, you can not wait to call home- Schedule your private showing now, you can be home in time for the holidays and host the parties of your dreams- you deserve to call this gated estate home, this is THE ONE!
- Listing Status:
- Active
- Data Last Updated:
- September 22, 2026 at 3:19PM
- Listing Office:
- Keller Williams Realty : 919-676-0600
- Listing Agent:
- Travis Groome : 919-592-7300
- MLS ID:
- 10190888
- General: BalconyFenceLightingOutdoor KitchenOutdoor ShowerPrivate YardRain GuttersStorage
- Style: TraditionalTransitional
- Other Structures: TerracePorchFront PorchBalconyDeckPatioCovered
- Pool: Diving BoardFencedHeatedIn GroundPool CoverPrivateSalt WaterTile
- Parking: AttachedDrivewayGarageGarage Door OpenerLightedGarage Faces SideParking spaces: 10
- Roofing: ArchitecturalShingle
- Windows: BlindsSkylight(s)Storm Window(s)Shutters
- General: StoneStuccoWood Siding1See Remarks
- Road/Access: Private Road
- HOA Amenities: Road MaintenanceAnnually
- Originating MLS: AMLSNC_TRIANGLE
- County: Wake
- Zoning: LO18 Greywalls At Trego BM1986-2047171903236958
- Fencing: Back Yard
- Utilities: Cable AvailableElectricity ConnectedPropaneWater Connected
- Water: Well
- Sewer: Septic Tank
- Source: AMLSNC_TRIANGLE
This listing courtesy of Travis Groome , Keller Williams Realty
Monthly Payment
- Principal & Interest $
- Property Taxes $
- Home Insurance $
- VA Funding Fee $