6025 Over Hadden Court, Raleigh, NC 27614
- 4 beds |
- 6 baths |
- 6,882 sqft
 Single-Family Home
  Built in 2013
  1.26acre lot
 4 car garage
  $367/sqft
  Listed 19 days ago
Property Description
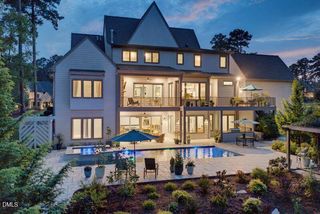
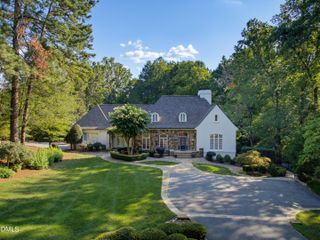
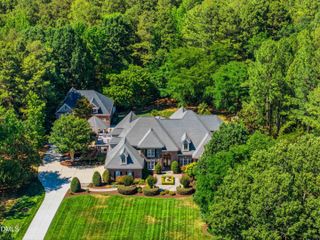
Privately sited on 1.26 acres adjoining the Falls Lake Preservation Area, this custom-built Chatsworth home offers a rare combination of privacy, thoughtful design and resort-style living in North Raleigh. One of the last homes built in The Overlook at Chatsworth, it is also among the newest in the neighborhood. Designed to live as beautifully as it shows, the home features a fully updated kitchen that opens seamlessly to the main living spaces and a screened porch with fireplace. A standout floor plan places both the primary suite and a private guest/in-law suite on the main level, offering true one-level living without sacrificing space. Upstairs, additional bedrooms, a theater room and generous bonus spaces allow this four-bedroom home to easily live like six. Custom millwork and woodwork throughout add warmth and character. Outdoor living is equally impressive, with a saltwater pool and spa, fire pit and outdoor cooking area surrounded by a fenced, level yard framed by mature trees. The pool area is accessible directly from the family room, primary suite and guest suite, with the guest bath thoughtfully positioned to serve as a pool bath. A rare four-car garage, circular drive and sealed walk-in crawl space complete a property that is exceptionally well designed for both everyday living and entertaining--all in a private setting bordering protected natural land.
- Listing Status:
- Active
- Data Last Updated:
- September 22, 2026 at 3:19PM
- Listing Office:
- Hodge & Kittrell Sotheby's Int : 919-876-7411
- Listing Agent:
- Sheri Hagerty : 919-862-6258
- MLS ID:
- 10190404
- Style: TraditionalTransitional
- Other Structures: PorchScreenedPatio
- Pool: FencedPool/Spa ComboSalt Water
- Parking: Circular Driveway
- Roofing: Shingle
- General: BrickStone2Crawlspace
- HOA Amenities: Maintenance GroundsAnnually
- Originating MLS: AMLSNC_TRIANGLE
- County: Wake
- Zoning: Lo79 Chatsworth Ph3 Bm2004-01803180003119453000 0325133
- Fencing: Back Yard
- Water: Community/Coop
- Sewer: Septic Tank
- Source: AMLSNC_TRIANGLE
This listing courtesy of Sheri Hagerty , Hodge & Kittrell Sotheby's Int
Monthly Payment
- Principal & Interest $
- Property Taxes $
- Home Insurance $
- VA Funding Fee $