2360 Ballywater Lea Way, Wake Forest, NC 27587
- 4 beds |
- 6 baths |
- 6,093 sqft
 Single-Family Home
  Built in 2026
  0.83acre lot
 3 car garage
  $394/sqft
  Listed 2 months ago
Property Description
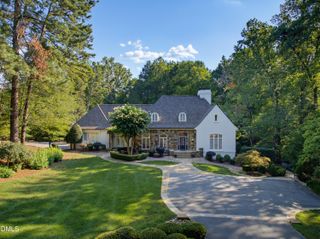
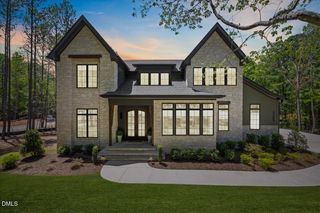
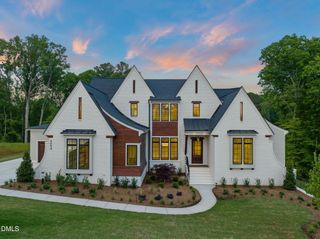
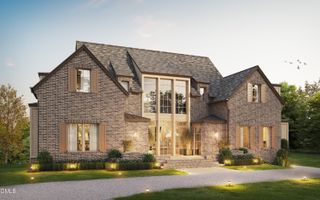
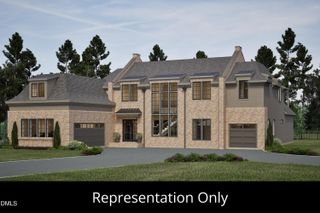
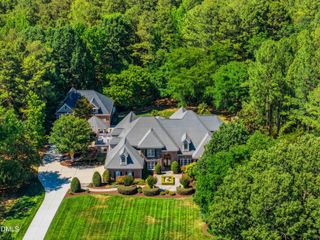
Stunning custom luxury build by Kendall Custom Homes -- a 2026 Parade of Homes entry. This exceptional home is perfectly positioned on a private home site with a luxurious in-ground heated pool and spa. Rich hardwoods span the main level, leading into a stunning gourmet kitchen featuring ceiling-height cabinetry, a large center island, professional appliance package with gas cooktop, built-in refrigerator, and dishwasher, and a hidden pantry with convenient access to the three-car garage. The kitchen flows effortlessly into a sun-drenched casual dining area with its own slider doors to the rear covered porch. The dramatic two-story family room offers a custom surround fireplace with full-height built-ins, and seamless indoor-outdoor living through a slider opening to the covered porch with its own fireplace—overlooking the serene pool oasis. The main-level primary suitewith a vaulted ceiling and a spa-inspired bath complete with a zero-entry tile shower, freestanding soaking tub, and customized walk-in closet. While a private guest suite on the main level is perfect for a guest or in-law suite. Upstairs, you'll find two additional en-suite bedrooms, a generous game room with wet bar, a private study, a pocket office-flex space, and a third floor walk-up attic for ample storage space. Efficiently designed with features including a built-in irrigation system and sealed crawl space, beautifully finished, and set on a premium homesite, this home delivers elevated living at its finest.
- Listing Status:
- Active
- Date Added:
- July 8, 2026
- Data Last Updated:
- September 22, 2026 at 1:40PM
- Listing Office:
- Coldwell Banker HPW : 919-876-8824
- Listing Agent:
- Jim Allen : 919-645-2114
- MLS ID:
- 10178743

- General: Rain GuttersIn Parade of HomesHeated
- Style: ModernTransitional
- Other Structures: Front PorchRear PorchCovered
- Pool: HeatedIn GroundOutdoor Pool
- Parking: AttachedConcreteDrivewayGarage Faces SideGarageGarage Door OpenerParking spaces: 6
- Roofing: Architectural Shingle
- Windows: ENERGY STAR Qualified WindowsInsulated WindowsLow-Emissivity Windows
- General: BrickBrick Veneer3Crawlspace
- Road/Access: Paved
- HOA Amenities: ManagementStorm Water Maintenance1385.0Annually
- Golf: Street Lights
- Originating MLS: Doorify MLS
- County: Wake
- Zoning: R-40WLo37 The Manors At Waterstone Reserve Bm2021-00273182102556228000 0482193
- Utilities: Cable AvailableElectricity ConnectedPhone AvailableWater Connected
- Water: Community Water
- Sewer: Septic Tank
- Source: Doorify MLS
This listing courtesy of Jim Allen , Coldwell Banker HPW
Monthly Payment
- Principal & Interest $
- Property Taxes $
- Home Insurance $
- VA Funding Fee $

Location
Similar Listings Nearby