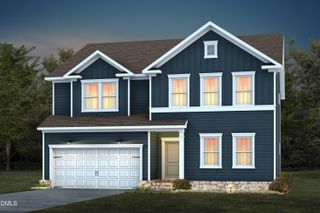
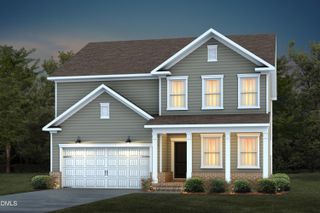
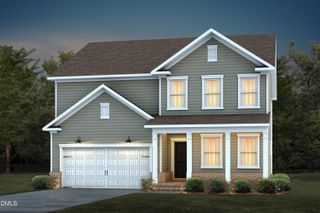
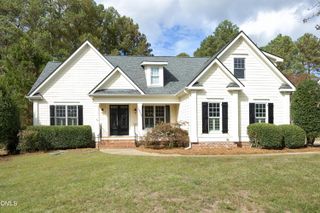
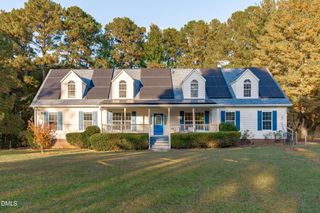
4916 Chase Hill Way, Raleigh, NC 27603
- 4 beds |
- 3 baths |
- 3,203 sqft
 Single-Family Home
 Built in 2022
 7,841sqft lot
 2 car garage
 $185/sqft
 Listed 1 month ago
Property Description
Beautifully maintained and move-in ready, this light-filled home combines elegant finishes with comfortable, thoughtfully designed living spaces. Enjoy the best of both worlds with a convenient location just minutes from downtown Raleigh and downtown Apex! The formal dining room features a coffered ceiling and two large windows, while the butler's pantry and walk-in pantry lead to a true chef's kitchen with a gas range, double wall ovens, large center island, and abundant cabinetry. The kitchen opens to a sunny breakfast nook and inviting family room with a gas fireplace. A main-level bedroom and full bath offer flexibility for guests, a home office, or multi-generational living. Also, a special little nook for your pet is under the stairs. Upstairs, a spacious loft provides the perfect space for a media room, playroom, or second living area. The serene primary suite features a spa-inspired bath with dual vanities, soaking tub, separate walk-in shower, private water closet, and generous walk-in closet. Two additional bedrooms, a full bath, and an upstairs laundry room complete the second floor. Outside, enjoy a covered patio and fully fenced yard with plenty of space to relax, entertain, or garden. Ideally located just minutes from dining, shopping, and everyday conveniences, this home offers the perfect blend of neighborhood charm, privacy, and accessibility.
- Listing Status:
- Active
- Date Added:
- October 8, 2026
- Data Last Updated:
- November 12, 2026 at 3:42PM
- Listing Office:
- Keller Williams Legacy : 919-439-2105
- Listing Agent:
- Renee Rogers : 919-280-3337
- MLS ID:
- 10197245

- General: Rain GuttersFenced Yard
- Style: Traditional
- Other Structures: Front PorchPatioCovered
- Parking: AttachedGarage
- Roofing: Shingle
- Windows: Blinds
- General: FrameFiber CementShake SidingStone2Slab
- HOA Amenities: Maintenance GroundsManagementMaintenance Grounds260.0Quarterly
- Golf: Sidewalks
- Originating MLS: Doorify MLS
- County: Wake
- Zoning: RLD-CLo63 The Village @ Lake Wheeler Ph1 Bm2022-00176068901378307000 0493201
- Fencing: Back YardFencedWood
- Utilities: Electricity ConnectedSewer ConnectedWater Connected
- Water: Public
- Sewer: Public Sewer
- Source: Doorify MLS
This listing courtesy of Renee Rogers , Keller Williams Legacy
Monthly Payment
- Principal & Interest $
- Property Taxes $
- Home Insurance $
- VA Funding Fee $

Location
Similar Listings Nearby
 New - 3 days ago