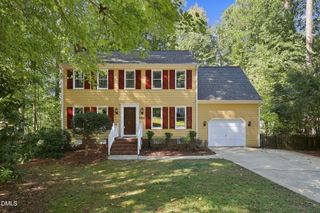
5029 Delta Lake Drive, Raleigh, NC 27612
- 3 beds |
- 3 baths |
- 1,790 sqft
 Single-Family Home
 Built in 2000
 0.31acre lot
 1 car garage
 $293/sqft
 Listed 8 days ago
Property Description
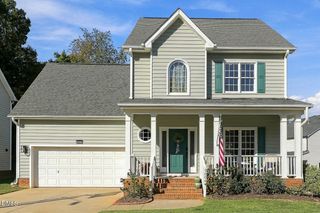
Stunning 3-bed, 2.5-bath home in Raleigh's highly desirable Delta Ridge community. Gorgeous LVP flooring flows seamlessly throughout the home, leading to a spacious family room with soaring ceilings, abundant natural light, and a cozy gas-log fireplace. Entertaining is effortless in a formal dining room with a charming bay window, plus a well-appointed kitchen with granite countertops, stainless steel appliances, and a dedicated coffee bar. The main-floor primary suite features a vaulted ceiling, a walk-in closet, and a private bath with a double vanity, garden tub, and separate shower. Upstairs, two additional bedrooms share a versatile loft and an open nook overlooking the family room below. Step outside to enjoy the rear patio in your private, fenced backyard. Highlights include a newly installed 2025 AC, a one-car garage with epoxy flooring, a Ring security system, and a 220 plug for an EV charger. Conveniently situated off Duraleigh Road near the Glenwood Avenue/US-70 corridor, this home offers unbeatable access to I-440 and I-540. Enjoy premier shopping and dining at Crabtree Valley, plus seamless commutes to downtown Raleigh, RDU International Airport, Research Triangle Park, and nearby greenways. With a community pool and playground, this home is move-in ready!
- Listing Status:
- Active
- Date Added:
- October 15, 2026
- Data Last Updated:
- October 23, 2026 at 5:41AM
- Listing Office:
- Coldwell Banker HPW : 919-847-6767
- Listing Agent:
- Casey Pendry : 301-233-4730
- MLS ID:
- 10198580

- General: Private YardRain GuttersFenced Yard
- Style: Traditional
- Other Structures: PorchPatioCovered
- Parking: AttachedConcreteDrivewayGarage Faces FrontGarageOn Street
- Roofing: Shingle
- Windows: Bay Window(s)
- General: Vinyl Siding2Slab
- HOA Amenities: ClubhouseMaintenancePlaygroundPoolMaintenance Grounds190.0Semi-Annually
- Golf: PlaygroundPoolSidewalks
- Originating MLS: Doorify MLS
- County: Wake
- Zoning: R-10Lo112 Delta Ridge Sub Ph2 Bm1998-2299078610354914000 0251827
- Fencing: Back YardWood
- Utilities: Electricity ConnectedNatural Gas ConnectedSewer ConnectedWater Connected
- Water: Public
- Sewer: Public Sewer
- Source: Doorify MLS
This listing courtesy of Casey Pendry , Coldwell Banker HPW
Monthly Payment
- Principal & Interest $
- Property Taxes $
- Home Insurance $
- VA Funding Fee $

Location
Similar Listings Nearby
 New - 1 day ago