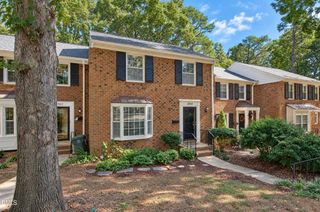
1105 Shadyside Drive, Raleigh, NC 27612
- 4 beds |
- 3 baths |
- 2,117 sqft
 Single-Family Home
 Built in 1975
 0.36acre lot
 2 car garage
 $248/sqft
 Listed 1 day ago
Property Description
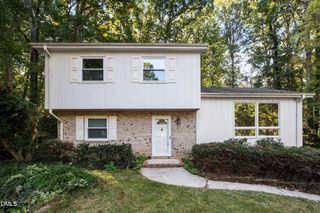
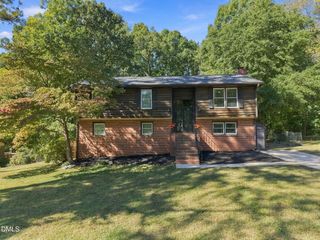
This 4 bedroom 2.5 bath contemporary/modern cul-de-sac home on .36 acres offers quiet living with the private feeling of a treehouse in an incredibly convenient N Raleigh location. A front to back split level, the entry level includes front porch, entry foyer and living room w/ hardwood flooring, plus a 2 car garage. Down half a flight of stairs you find the public spaces (which feel more like a treehouse than a lower level) plus 1 BR & 1 half bath; this level opens to a large tiered deck & screened porch overlooking a fenced yard & tons of deciduous trees; the kitchen has stainless appliances & gas range; the family room has a gas fireplace. The upper floor has a primary suite w/ WIC, plus 2 additional BRs sharing a hall bath. The floor plan is open in the public areas, while still offering privacy and separate & distinct places for spreading out. Optional neighborhood pool to join, as well as so much nearby: coffee, bars, restaurants, lakes & parks galore, the Greenway, I-440, Crabtree Valley Mall, North Hills, I-540, RDU airport, and the list goes on. Recent improvements include: new roof, new paint inside & out, new vapor barrier & insulation in the crawlspace, professionally cleaned. Many functional updates, but still room for personal touches if a buyer would like.
- Listing Status:
- Active
- Date Added:
- October 22, 2026
- Data Last Updated:
- October 23, 2026 at 3:41AM
- Listing Office:
- NextHome Triangle Properties : 919-213-7000
- Listing Agent:
- Mickey D'Loughy : 919-559-5508
- MLS ID:
- 10199833

- General: Gas GrillOutdoor GrillPrivate YardRain GuttersFenced Yard
- Style: ContemporaryModernTransitional
- Other Structures: EnclosedFront PorchDeckRear PorchScreenedCovered
- Parking: AttachedConcreteDrivewayGarage Faces FrontGarageOff StreetPavedSide By Side
- Roofing: Shingle
- Windows: Double Pane WindowsWood Frames
- General: Wood Siding3BlockBrick/MortarCrawlspace
- Road/Access: AsphaltPaved
- Originating MLS: Doorify MLS
- County: Wake
- Zoning: R-4Lo19 Hidden Valley II Part II1707018026
- Fencing: Chain LinkFencedGate
- Utilities: Cable ConnectedElectricity ConnectedNatural Gas ConnectedSewer ConnectedWater Connected
- Water: Public
- Sewer: Public Sewer
- Source: Doorify MLS
This listing courtesy of Mickey D'Loughy , NextHome Triangle Properties
Monthly Payment
- Principal & Interest $
- Property Taxes $
- Home Insurance $
- VA Funding Fee $

Location
Similar Listings Nearby
 New - 1 day ago