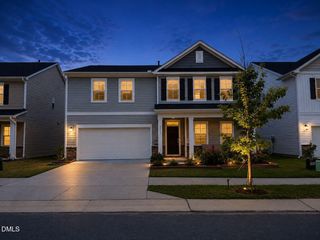
8900 Castleton Lane, Raleigh, NC 27615
- 4 beds |
- 3 baths |
- 2,514 sqft
 Single-Family Home
 Built in 1994
 5,663sqft lot
 1 car garage
 $219/sqft
 Listed 7 days ago
Property Description
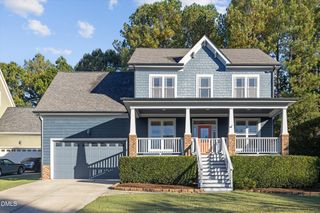
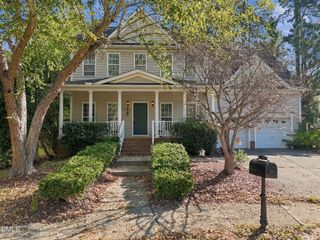
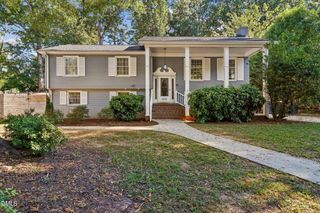
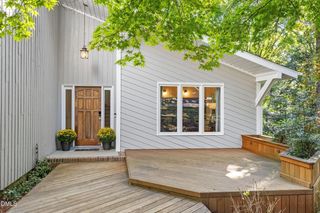
This stunning Durant Trails home is located on an impeccably landscaped, corner lot just one block from neighborhood amenities. The updated front porch welcomes you into a warm, inviting space with gleaming hardwoods, fresh paint, smooth ceilings, a spacious kitchen w/ huge kitchen island opens to living room & french doors to the incredible screened porch w/skylights - so perfect for entertaining! Kitchen includes stainless appliances, a new farm sink, granite counters w/tile backsplash, and rich cherry cabinetry which extend into the office providing extra storage. Both the office and dining room have tray ceilings. The large owners suite has remodeled bathroom w/a beautiful walk-in tile shower, dual vanities, tile floors and WIC. There are 3 more bedrooms upstairs plus a sweet flex space and updated hall bath with walk-in tile shower & granite top vanity. The finished, walk-out basement has tile floors, an updated 1/2 bath and laundry closet. Walk out to your own private oasis in the fenced backyard with an extended paver patio, overlooking a built-in firepit, lush lawn and incredible landscaping. Shed and garage shelving provide additional storage. Encapsulated crawlspace. Security System. This home is well-maintained & special - come see for yourself!! Open House 10/17 1-3pm Presented by Jennifer Decourcy 919-280-0441
- Listing Status:
- Active
- Data Last Updated:
- October 23, 2026 at 3:17AM
- Listing Office:
- Choice Residential Real Estate : 919-720-4991
- Listing Agent:
- Jennifer Decourcy : 919-280-0441
- MLS ID:
- 10198426
- General: FenceFire PitPrivate YardRain GuttersStorageShed(s)
- Style: Traditional
- Other Structures: Shed(s)Front PorchScreenedPatio
- Pool: AssociationCommunity
- Parking: AttachedParking spaces: 3
- Roofing: Shingle
- General: Vinyl Siding2Brick/Mortar
- Road/Access: City Street
- HOA Amenities: ClubhousePlaygroundPoolParkingTennis Court(s)Trail(s)Quarterly
- Originating MLS: AMLSNC_TRIANGLE
- County: Wake
- Zoning: Lo45 Durant Quarter Sub Bm1989-693172817123465000 0178923
- View: Neighborhood
- Fencing: Back YardWood
- Utilities: Electricity ConnectedNatural Gas ConnectedSewer ConnectedWater Connected
- Water: Public
- Sewer: Public Sewer
- Source: AMLSNC_TRIANGLE
This listing courtesy of Jennifer Decourcy , Choice Residential Real Estate
Monthly Payment
- Principal & Interest $
- Property Taxes $
- Home Insurance $
- VA Funding Fee $

 New - 22 hours ago