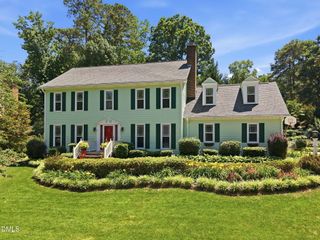
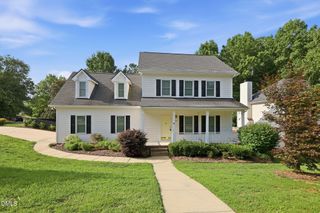
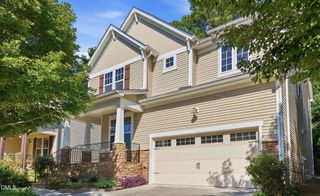
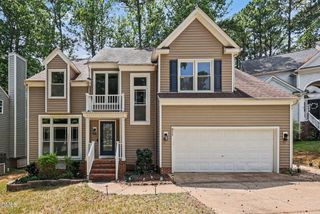
5105 Laurie Drive, Raleigh, NC 27606
- 3 beds |
- 3 baths |
- 2,355 sqft
 Single-Family Home
  Built in 1979
  0.98acre lot
 1 car garage
  $229/sqft
  Listed 17 days ago
Property Description
Welcome to your own private homestead on nearly an acre at the end of a quiet cul-de-sac! This charming cottage features a cobblestone entry, Bamboo hardwood floors, new paint throughout, and a cozy family room with a fireplace and a Bonus Room on the second floor. The updated kitchen boasts a one-of-a-kind granite countertop with natural garnet and amazonite minerals. Redesigned laundry and custom mudroom with ample storage. Crawl space encapsulated and dehumidified for peace of mind. French doors off the kitchen lead to a patio with a fire pit, perfect for evenings outdoors. Fenced raised beds already growing strawberries and asparagus, a chicken coop, a matching garden shed, and fruit trees including peach, fig, apple, blackberries, and muscadine grapes. Mature woods border the rear of the property for added privacy. The deep one-car garage has been used as a workshop by the current owners. Gorgeous, ever-changing perennial gardens bloom from spring through summer, from daffodils and peonies to camellias, azaleas, dogwoods, and crepe myrtle. Flat, grassy yard gives plenty of room to entertain. A rare opportunity for buyers wanting space, privacy, and a truly self-sufficient lifestyle!
- Listing Status:
- Pending
- Date Added:
- July 9, 2026
- Data Last Updated:
- July 26, 2026 at 10:41PM
- Listing Office:
- EXP Realty LLC : 888-584-9431
- Listing Agent:
- Tina Caul : 919-665-8210
- MLS ID:
- 10178879

- General: Ceiling Fan(s)Crown MoldingGranite CountersWalk-In Closet(s)Bathtub/Shower CombinationSmooth Ceilings
- Appliances: DishwasherElectric RangeElectric Water HeaterStainless Steel Appliance(s)
- Laundry: In BathroomLaundry RoomMain Level
- Flooring: BrickHardwoodTile
- A/C: Central AirElectric
- Heating: CentralElectric
- Fireplace: Family RoomWood BurningFireplaceFireplaces: 1
- General: Rain Gutters
- Style: Transitional
- Other Structures: Front PorchDeckPatio
- Parking: DetachedGarageGravel
- Roofing: Shingle
- General: Unknown1Crawlspace
- Originating MLS: Doorify MLS
- County: Wake
- Zoning: R-40WLO12 SHAW PINES SUB SEB BLA BUDPENN0781176038
- Fencing: None
- Water: Well
- Sewer: Septic Tank
- Source: Doorify MLS
This listing courtesy of Tina Caul , EXP Realty LLC
Monthly Payment
- Principal & Interest $
- Property Taxes $
- Home Insurance $
- VA Funding Fee $

Location
Similar Listings Nearby