512 E Whitaker Mill Road, Raleigh, NC 27608
- 4 beds |
- 4 baths |
- 3,005 sqft
 Single-Family Home
  Built in 2013
  9,583sqft lot
 3 car garage
  $499/sqft
  Listed 12 days ago
Property Description
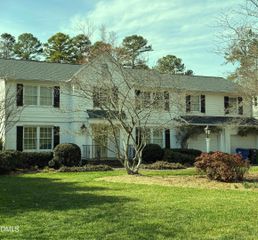
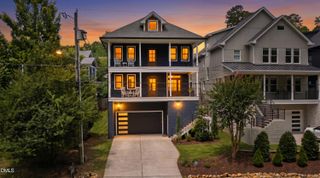
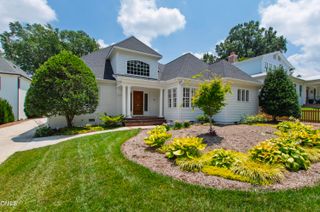
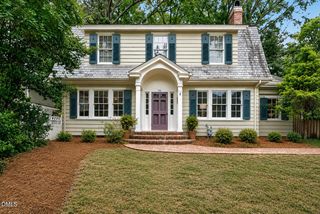
Stunning Craftsman-style home in the highly sought-after Five Points neighborhood, offering exceptional design, luxurious finishes, incredible views of downtown Raleigh, and backyard oasis with in-ground saltwater pool. 4 spacious bedrooms, each featuring its own private bath. From the large-covered front porch step inside to an open floorplan filled with timeless details, including hardwood floors throughout, crown molding, large baseboards, wainscoting, and chair rail accents. The inviting family room features a beautiful fireplace surrounded by custom built-ins, creating the perfect gathering space. The chef's kitchen is designed to impress with custom cabinetry, granite countertops, tile backsplash, gas Viking cooktop, wall oven, and a convenient butler's pantry. A large dining room provides an elegant setting for entertaining, while the screened porch, deck, and outdoor living spaces make it easy to enjoy the beautiful surroundings. The luxurious primary suite is a true retreat, showcasing a cathedral ceiling, private balcony, oversized walk-in closet, and a spa-inspired bath with a standalone soaking tub and separate shower. Walk-in closets throughout the home provide excellent storage, and a main-level bedroom adds flexibility for guests or multi-generational living. Additional highlights include a 3-car garage, unfinished basement with endless possibilities, and a prime location close to downtown Raleigh, dining, shopping, parks, and highly regarded schools. This exceptional Five Points home combines craftsmanship, elegance, and modern comfort in one of Raleigh's most desirable locations. For more information contact listing agent, Amy Williams 919-621-0166, Berkshire Hathaway Homeservices, YSU Realty
- Listing Status:
- Active
- Data Last Updated:
- July 27, 2026 at 12:21PM
- Listing Office:
- Berkshire Hathaway HomeService : 919-782-6641
- Listing Agent:
- Amy Williams : 919-621-0166
- MLS ID:
- 10180119
- General: BalconyFenceRain GuttersPergola
- Style: Craftsman
- Other Structures: PergolaPorchFront PorchBalconyRear PorchDeckScreenedPatioCovered
- Pool: FencedIn GroundOutdoor PoolPool CoverPrivateSalt WaterWaterfall
- Parking: AttachedBasementConcreteDrivewayGarageGarage Door OpenerInside EntrancePavedParking PadGarage Faces RearSide By SideTandemParking spaces: 3
- Roofing: MetalShingle
- Windows: Plantation Shutters
- General: Fiber CementHardiPlank TypeShake Siding2Brick/Mortar
- Road/Access: Paved
- Originating MLS: AMLSNC_TRIANGLE
- County: Wake
- Zoning: Lo19 North Raleigh & Alley Closure Bm1918-00018170408886665000 0069870
- View: CityPoolView
- Fencing: Back YardFenced
- Water: Public
- Sewer: Public Sewer
- Source: AMLSNC_TRIANGLE
This listing courtesy of Amy Williams , Berkshire Hathaway HomeService
Monthly Payment
- Principal & Interest $
- Property Taxes $
- Home Insurance $
- VA Funding Fee $