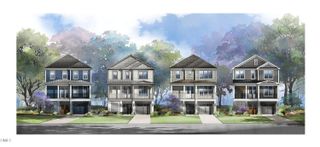
1311 Nottingham Road, Raleigh, NC 27607
- 5 beds |
- 5 baths |
- 3,501 sqft
 Single-Family Home
  Built in 2027
  5,663sqft lot
 2 car garage
  $464/sqft
  Listed 13 days ago
Property Description
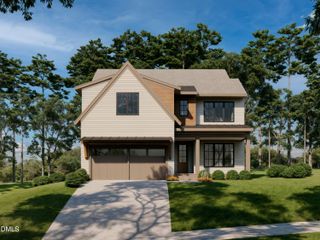
Exceptional new construction by Walton Building Company, offering 5 bedrooms, 4.5 bathrooms, a 2-car garage, and a private elevator. Located at 1311 Nottingham, this is one of four thoughtfully designed new homes, showcasing quality craftsmanship and timeless style throughout. The gourmet chef's kitchen features top-of-the-line appliances and opens seamlessly to the spacious living area, creating an ideal layout for everyday living and entertaining. Step outside to the covered rear porch with a cozy fireplace, perfect for year-round enjoyment. Designed with flexibility in mind, the home includes five generously sized bedrooms plus a dedicated office or formal dining room. Luxurious finishes are showcased throughout, highlighted by an expansive primary suite with a spa-inspired bath, creating a true private retreat.
- Listing Status:
- Active
- Date Added:
- July 14, 2026
- Data Last Updated:
- July 27, 2026 at 7:42AM
- Listing Office:
- Berkshire Hathaway HomeService : 919-782-6641
- Listing Agent:
- Matthew Rollins : 919-280-9425
- MLS ID:
- 10179949

- General: Rain Gutters
- Style: Traditional
- Other Structures: Front PorchRear PorchCovered
- Parking: AttachedConcreteCoveredDrivewayGarage Faces FrontGarageGarage Door Opener
- Roofing: Shingle
- General: BrickCement SidingThree Or MorePermanent
- Originating MLS: Doorify MLS
- County: Wake
- Zoning: R-10Lo306 Sunset Hills Ext Bm1942-00101079407683153000 0498467
- Utilities: Natural Gas ConnectedSewer ConnectedWater Connected
- Water: Public
- Sewer: Public Sewer
- Source: Doorify MLS
This listing courtesy of Matthew Rollins , Berkshire Hathaway HomeService
Monthly Payment
- Principal & Interest $
- Property Taxes $
- Home Insurance $
- VA Funding Fee $

Location
Similar Listings Nearby
 New - 3 days ago