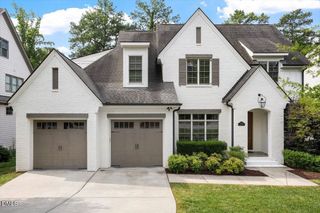
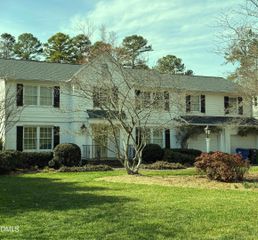
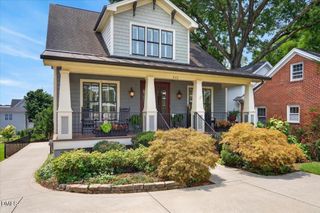
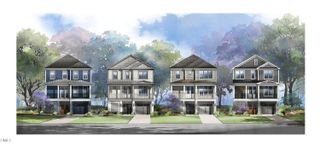
5021 Sandlewood Drive, Raleigh, NC 27609
- 5 beds |
- 4 baths |
- 3,624 sqft
 Single-Family Home
  Built in 2020
  0.31acre lot
 2 car garage
  $414/sqft
  Listed 12 days ago
Property Description
Experience exceptional custom-built living in the heart of North Hills! Situated on a beautifully landscaped 0.31-acre homesite, this stunning home offers 5 bedrooms, 4 full bathrooms, a private office, bonus room, and multiple flex spaces designed to accommodate today's lifestyle. The kitchen is the heart of the home, featuring an oversized island with bar seating, walk-in pantry, dry bar, coffee station, and a spacious casual dining area. A versatile formal dining room provides endless possibilities as a dining space, home office, playroom, or sitting room. The main level also includes a private guest suite and a functional mudroom just off the two-car garage. Step outside to enjoy the screened porch and expansive stone patio overlooking the private, fenced backyard--perfect for outdoor dining, relaxing, or hosting gatherings. Upstairs, the luxurious primary suite offers a peaceful retreat complete with a private office or flex room. Two additional bedrooms and a spacious bonus room complete the second floor. The third level expands the living space with a large recreation room, fifth bedroom, full bath, and abundant walk-in storage. Ideally located in the heart of Midtown Raleigh, just minutes from North Hills, the emerging Innovation District, I-440, and only 12 minutes to Downtown Raleigh, this exceptional home offers the perfect combination of luxury, flexibility, and convenience.
- Listing Status:
- Active
- Data Last Updated:
- July 27, 2026 at 7:20AM
- Listing Office:
- Compass -- Raleigh : 919-726-6548
- Listing Agent:
- Gretchen Coley : 919-526-0401
- MLS ID:
- 10180245
- General: LightingPrivate EntrancePrivate YardRain Gutters
- Style: TraditionalTransitional
- Other Structures: EnclosedPorchFront PorchScreenedPatioCovered
- Parking: DrivewayGarage
- Roofing: Shingle
- General: Board & Batten Siding3Crawlspace
- Originating MLS: AMLSNC_TRIANGLE
- County: Wake
- Zoning: Lo5 Ashley Park Sub Se2 Blc170615641747000 0079647
- View: Trees/WoodsView
- Fencing: Back Yard
- Water: Public
- Sewer: Public Sewer
- Source: AMLSNC_TRIANGLE
This listing courtesy of Gretchen Coley , Compass -- Raleigh
Monthly Payment
- Principal & Interest $
- Property Taxes $
- Home Insurance $
- VA Funding Fee $

 New - 3 days ago