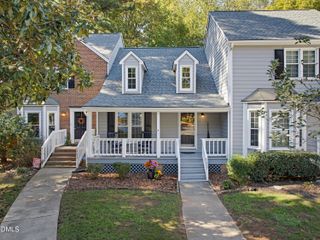
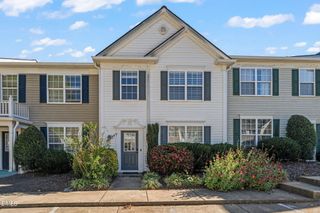
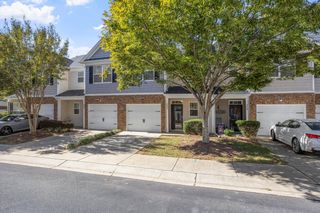
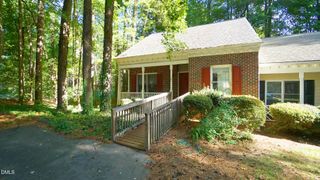
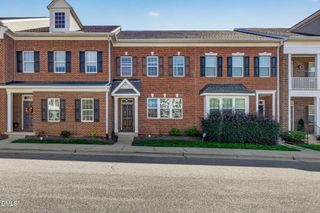
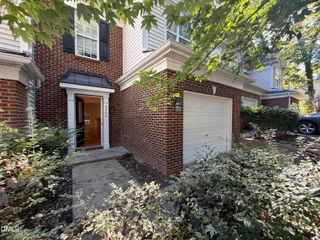
5121 Powell Townes Way, Raleigh, NC 27606
- 3 beds |
- 3 baths |
- 1,552 sqft
 Town Home
 Built in 2006
 1,742sqft lot
 —— car garage
 $222/sqft
 Listed 1 month ago
Property Description
Bright, updated, furnished, and move-in ready! This end-unit townhome in Powell Townes offers the added privacy of only one shared wall, abundant natural light, and two assigned parking spaces conveniently located directly in front of the home. Inside, you'll find an inviting interior with updated flooring and lighting, a refreshed kitchen featuring updated cabinetry, sink, faucet, and appliances, plus nicely updated bathrooms. The flexible floor plan provides comfortable space for everyday living, guests, roommates, or a home office. Step outside to the back patio for a private spot to relax, grill, or unwind. Even better, the home is being offered furnished, with the refrigerator, washer, and dryer also conveying—making this an easy, truly move-in-ready opportunity. Buyers may also take advantage of a 1-0 interest rate buydown OR a lender credit equal to 1% of the loan amount toward closing costs, up to $5,000, with use of the preferred lender. Conveniently located in Raleigh's 27606 zip code with easy access to NC State University, Downtown Raleigh, Cary, Crossroads Plaza, shopping, dining, parks, and major commuter routes. Whether you're looking for your first home, a low-maintenance property close to everything, housing near NC State, or an investment opportunity, this Powell Townes end unit brings together location, updates, furnishings, parking, and convenience. Come see it for yourself!
- Listing Status:
- Active
- Date Added:
- October 1, 2026
- Data Last Updated:
- November 12, 2026 at 6:40AM
- Listing Office:
- LPT Realty LLC : 919-414-1989
- Listing Agent:
- Angie Cole : 919-578-3128
- MLS ID:
- 10196057

- General: Smart Lock(s)Storage
- Style: Transitional
- Other Structures: Front PorchRear PorchPatioCovered
- Parking: AssignedGuestNo GaragePavedParking LotParking spaces: 2
- Roofing: Asphalt
- Windows: Blinds
- General: Vinyl Siding2Slab
- Road/Access: Other
- HOA Amenities: Maintenance GroundsParkingMaintenance GroundsRoad Maintenance226.0Monthly
- Golf: CurbsStreet LightsSidewalks
- Originating MLS: Doorify MLS
- County: Wake
- Zoning: R-10LO16 POWELL TOWNES BM2005-00337078419513822000 0329022
- View: None
- Fencing: None
- Utilities: See Remarks
- Water: Public
- Sewer: Public Sewer
- Source: Doorify MLS
- Ownership: Townhouse
This listing courtesy of Angie Cole , LPT Realty LLC
Monthly Payment
- Principal & Interest $
- Property Taxes $
- Home Insurance $
- VA Funding Fee $

Location
Similar Listings Nearby