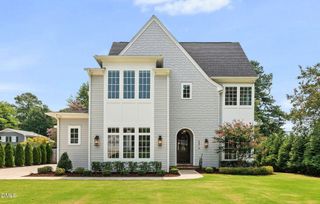
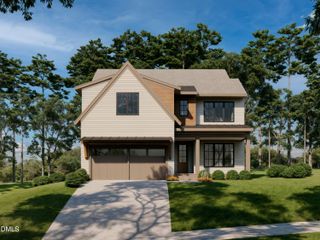
525 Peebles Street, Raleigh, NC 27608
- 4 beds |
- 5 baths |
- 3,904 sqft
 Single-Family Home
  Built in 2026
  0.45acre lot
 2 car garage
  $474/sqft
  Listed 10 months ago
Property Description
525 Peebles Street is ready to begin! You can go with the thoughtfully curated design selections for an ''easy button'' experience or customize every detail to match your vision. Built by Rock Creek Builders—an award-winning name known for exceptional craftsmanship (see 2025 Gold Medal Parade of Homes winner 709 Mills St.) Imagine all the possibilities at 525 Peebles: a sunlit foyer with an elegant staircase and a private study, setting the tone for this exceptional home. A hallway lined with glass-front built-ins provides a perfect showcase for your treasures, leading to the heart of the home: a spacious family room with a cozy gas fireplace framed by custom cabinetry. The open floor plan flows seamlessly into a chef's kitchen, highlighted by a dramatic quartz island for four, double ovens, a stainless refrigerator, and a statement cooktop with designer hood. A wet bar with wine fridge elevates the space, while the walk-in pantry connects smartly to the laundry and mudroom with access to the two-car garage. Sunlight floods the dining room through a wall of windows, enhanced by exquisite millwork and lighting. From both the dining and family rooms, double doors open onto a sprawling covered porch, complete with a wood-burning fireplace and a high-end outdoor kitchen with sink, refrigerator, and grilling station—perfect for entertaining year-round. The main-floor primary suite is a true retreat, featuring a cathedral ceiling and a spa-inspired bathroom worthy of a magazine spread. Upstairs, three spacious bedrooms await: two share a stylish Jack & Jill bath, while the third enjoys a private ensuite. A versatile bonus room with nearby half bath offers endless options for play, work, or relaxation.
- Listing Status:
- Pending
- Date Added:
- October 2, 2025
- Data Last Updated:
- August 6, 2026 at 2:41AM
- Listing Office:
- Rich Realty Group : 919-710-0256
- Listing Agent:
- Marshall Rich : 919-697-5320
- MLS ID:
- 10125219

- General: Breakfast BarBeamed CeilingsBuilt-in FeaturesBookcasesCeiling Fan(s)Crown MoldingDouble VanityEntrance FoyerEat-in KitchenHigh Speed InternetKitchen IslandOpen FloorplanPantryRecessed LightingSmart ThermostatVaulted Ceiling(s)Walk-In Closet(s)Butler's PantrySeparate ShowerBathtub/Shower CombinationWalk-In ShowerWater ClosetQuartz CountersSmooth Ceilings
- Appliances: DisposalDishwasherExhaust FanGas RangeMicrowaveRange HoodStainless Steel Appliance(s)Tankless Water Heater
- Laundry: Laundry RoomUpper Level
- Basement: Crawl SpaceEncapsulated Crawlspace
- Flooring: CarpetHardwoodTile
- A/C: Central Air
- Heating: Forced AirHeat PumpNatural Gas
- Fireplace: Gas LogLiving RoomOutsideFireplaceFireplaces: 2
- General: Built-in BarbecueGas GrillOutdoor GrillOutdoor KitchenPrivate YardRain GuttersFenced YardOutdoor Kitchen
- Style: TraditionalTransitional
- Other Structures: Outdoor KitchenPorchDeckScreenedPatioCovered
- Parking: AttachedConcreteDrivewayGarage Faces FrontGarageGarage Door OpenerOff StreetPavedParking spaces: 4
- Roofing: Architectural Shingle
- Windows: Insulated Windows
- General: Batts InsulationBrickFiber Cement2Brick/MortarPermanent
- Road/Access: City Street
- Originating MLS: Doorify MLS
- County: Wake
- Zoning: Pt Lt 116 Hi-Mount Ext1705903688
- Fencing: Wood
- Utilities: Cable AvailableElectricity ConnectedNatural Gas ConnectedPhone AvailableSewer ConnectedWater Connected
- Water: Public
- Sewer: Public Sewer
- Source: Doorify MLS
This listing courtesy of Marshall Rich , Rich Realty Group
Monthly Payment
- Principal & Interest $
- Property Taxes $
- Home Insurance $
- VA Funding Fee $

Location
Similar Listings Nearby
 New - 1 day ago