5304 Beckom Street, Raleigh, NC 27616
- 3 beds |
- 4 baths |
- 1,833 sqft
 Town Home
 Built in 2018
 1,307sqft lot
 1 car garage
 $172/sqft
 Listed 1 month ago
Property Description
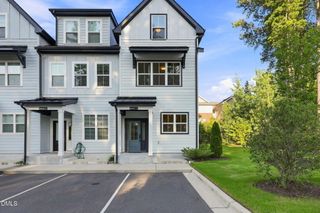
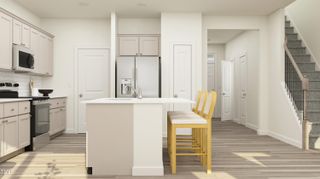
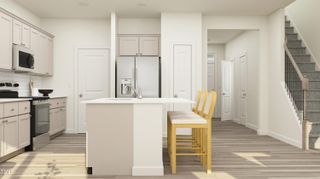
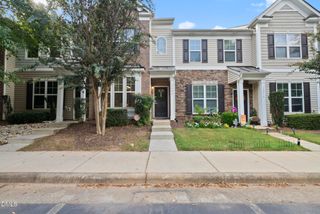
5401 North and this townhome need to be on your list—whether you're an investor, a first-time buyer, or simply looking for less maintenance with more amenities. With 3 bedrooms and 3.5 bathrooms, the layout gives everyone their own space. Each bedroom has access to a full bathroom, plus there's a separate half bath for guests—no sharing your bathroom when company comes over! The bright, open living space flows into the kitchen with plenty of counter space, granite countertops, a gas range, and an island for extra prep and seating. Even better, the appliances convey. A spacious one-car rear-entry garage gives you even more room for parking, storage, bikes, or all the extras. Step outside onto your private balcony with a view toward the community pool, or head out and enjoy everything 5401 North has to offer. The pool, fitness center, and playground are less than a block away, with trails, shops, dining, Wake Tech North Campus, and quick access to Raleigh all conveniently nearby. And here's where this one gets especially interesting: the home is currently tenant-occupied through 12/31/26 and has been very well maintained. Investors have the opportunity to purchase with tenants already in place, while a future owner-occupant can secure a home now, benefit from rental income through the remainder of the lease, and plan their move for 2027. One home, multiple possibilities—and a neighborhood that gives you plenty of reasons to put it on your list. Come see it! **BUYER INCENTIVE!** Receive up to $2,500 toward closing costs when financing with preferred lender Brandon Kelley of CrossCountry Mortgage! Contact us for details. Offer subject to lender approval and program requirements.
- Listing Status:
- Active
- Date Added:
- October 8, 2026
- Data Last Updated:
- November 12, 2026 at 7:42AM
- Listing Office:
- EXP Realty : 888-584-9431
- Listing Agent:
- Elizabeth Lauren Sexton : 919-805-1908
- MLS ID:
- 10197273

- General: BalconyRain Gutters
- Style: Contemporary
- Other Structures: Front PorchCovered
- Parking: AttachedDrivewayGarage Faces RearPavedParking spaces: 2
- Roofing: Shingle
- General: Brick VeneerVinyl SidingTri-LevelSlab
- Road/Access: Asphalt
- HOA Amenities: ClubhouseDog ParkFitness CenterMaintenancePlaygroundPoolTrail(s)230.0Monthly
- Golf: ClubhouseFitness CenterPlaygroundPoolStreet Lights
- Originating MLS: Doorify MLS
- County: Wake
- Zoning: PDLo2065 5401 North Ph15 Bm2018-00776173602782304000 0457196
- View: Neighborhood
- Fencing: None
- Utilities: Electricity ConnectedNatural Gas ConnectedSewer ConnectedWater Connected
- Water: Public
- Sewer: Public Sewer
- Source: Doorify MLS
- Ownership: Townhouse
This listing courtesy of Elizabeth Lauren Sexton , EXP Realty
Monthly Payment
- Principal & Interest $
- Property Taxes $
- Home Insurance $
- VA Funding Fee $

Location
Similar Listings Nearby