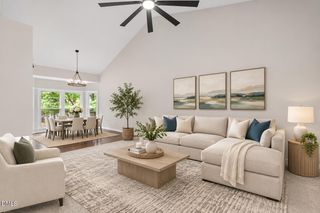
5309 Trestlewood Lane, Raleigh, NC 27610
- 3 beds |
- 3 baths |
- 1,785 sqft
 Single-Family Home
 Built in 1986
 0.31acre lot
 1 car garage
 $202/sqft
 Listed 1 day ago
Property Description
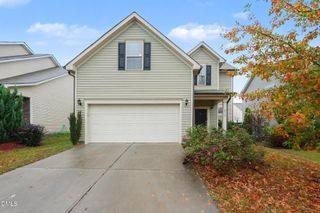
Welcome to 5309 Trestlewood Lane, a beautifully updated 1.5-story home offering a thoughtful floor plan, spacious rooms, and a convenient Raleigh location. The home features a newer roof, windows, flooring, kitchen, and bathrooms, providing a move-in-ready opportunity with plenty to enjoy. The main level offers an open-concept living and dining area anchored by a wood-burning fireplace, along with a spacious primary suite for easy one-level living. The updated kitchen features granite countertops, quality cabinetry, a pantry, and a refrigerator, with an easy flow into the main living spaces. Updated bathrooms feature granite countertops and modern finishes. Upstairs, two additional bedrooms are complemented by a versatile loft/bonus area that offers flexibility for a home office, playroom, workout space, or additional living area. Excellent closet space throughout the home provides plenty of storage. Outside, enjoy approximately .30 acres with a fenced backyard offering room to relax, entertain, garden, or play. Conveniently located with easy access to Downtown Raleigh, shopping, dining, parks, and major roads, this home combines a flexible floor plan with the updates and features buyers are looking for.
- Listing Status:
- Active
- Date Added:
- November 12, 2026
- Data Last Updated:
- November 13, 2026 at 7:39AM
- Listing Office:
- Relevate Real Estate Inc. : 919-395-0735
- Listing Agent:
- Bo Burgwyn : 919-632-1763
- MLS ID:
- 10203043

- General: Private YardFenced Yard
- Style: BungalowCape CodTraditionalTransitional
- Other Structures: Patio
- Parking: AttachedDrivewayGarage
- Roofing: Shingle
- Windows: Blinds
- General: BrickFiber Cement1RaisedCrawlspace
- Road/Access: Asphalt
- HOA Amenities: Maintenance Grounds166.0Annually
- Originating MLS: Doorify MLS
- County: Wake
- Zoning: R-4Lo97 Meadows @ Eaglechase Ph1 Bm1985-01188173318209582000 0144781
- View: Trees/Woods
- Fencing: Back YardFencedFullGatePrivacyWood
- Utilities: Cable AvailableElectricity AvailableElectricity ConnectedPhone AvailableSewer AvailableSewer ConnectedUnderground UtilitiesWater AvailableWater Connected
- Water: Public
- Sewer: Public Sewer
- Source: Doorify MLS
This listing courtesy of Bo Burgwyn , Relevate Real Estate Inc.
Monthly Payment
- Principal & Interest $
- Property Taxes $
- Home Insurance $
- VA Funding Fee $

Location
Similar Listings Nearby
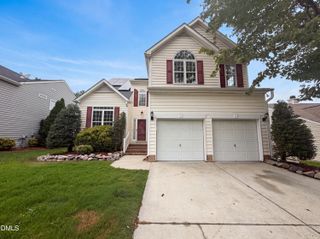
 New - 1 day ago