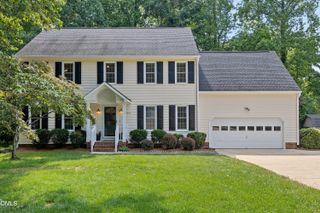
5325 Fairmead Circle, Raleigh, NC 27613
- 3 beds |
- 3 baths |
- 2,074 sqft
 Single-Family Home
  Built in 1987
  0.25acre lot
 —— car garage
  $241/sqft
  Listed 10 days ago
Property Description
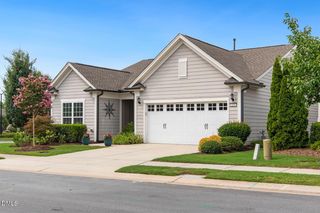
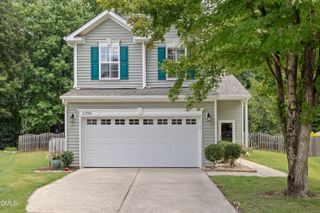
Welcome to this move-in ready home on a beautifully maintained quarter-acre lot in one of North Raleigh's desirable locations. Full of charm and character, this inviting property offers a thoughtful layout with the primary suite conveniently located on the main level for everyday comfort. The impressive great room is the heart of the home, featuring soaring ceilings that create a bright, open feel while providing the perfect space to gather or unwind. Charming architectural details throughout add warmth and personality, creating a home that feels both welcoming and timeless. The kitchen and adjoining living spaces flow seamlessly to the expansive deck, making indoor and outdoor entertaining easy. Whether you're enjoying a quiet morning coffee or hosting, the spacious deck overlooks the backyard and provides plenty of room to relax. Upstairs, additional flexible living spaces offer options for guests, hobbies, or a home office. Outside, the quarter-acre homesite provides room to enjoy gardening, recreation, or simply the peaceful surroundings. A generous driveway offers ample parking for residents and visitors alike. Conveniently located near shopping, dining, parks, and major commuting routes, this home combines comfort, character, and everyday convenience. If you're looking for a move-in ready property with timeless charm, soaring living spaces, a main-level primary suite, and exceptional outdoor living, this is one you won't want to miss.
- Listing Status:
- Active
- Date Added:
- July 17, 2026
- Data Last Updated:
- July 27, 2026 at 6:40AM
- Listing Office:
- Redfin Corporation : 919-816-5981
- Listing Agent:
- Matt Marino : 919-768-3546
- MLS ID:
- 10180784

- Style: Transitional
- Other Structures: Deck
- Parking: Driveway
- Roofing: Shingle
- General: Brick VeneerMasonite2Permanent
- HOA Amenities: PoolTennis Court(s)70.0Quarterly
- Golf: PoolTennis Court(s)
- Originating MLS: Doorify MLS
- County: Wake
- Zoning: R-6Lo67 Park @ Harrington Grove Rev 87-247077904500290000 0161452
- Water: Public
- Sewer: Community Sewer
- Source: Doorify MLS
This listing courtesy of Matt Marino , Redfin Corporation
Monthly Payment
- Principal & Interest $
- Property Taxes $
- Home Insurance $
- VA Funding Fee $

Location
Similar Listings Nearby
 New - 2 days ago