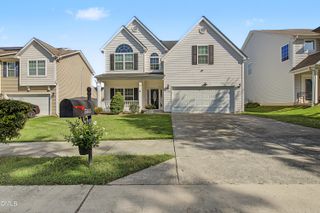
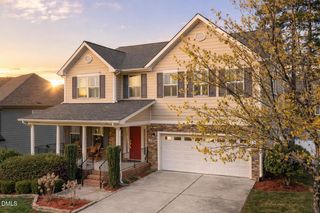
5413 Glenmorgan Lane, Raleigh, NC 27616
- 5 beds |
- 4 baths |
- 3,518 sqft
 Single-Family Home
  Built in 2007
  4,356sqft lot
 2 car garage
  $138/sqft
  Listed 1 month ago
Property Description
Price Improvement ... Space, flexibility, and thoughtful updates come together at 5413 Glenmorgan Ln in Raleigh's Stowcroft neighborhood. This 5-bedroom, 4-bath home offers 3,518 square feet with an open floor plan designed for both daily comfort and easy entertaining. The updated kitchen with granite countertops connects seamlessly to the main living areas, while the fireplace adds warmth and character. A main-level primary suite creates a private retreat, and a second primary bedroom adds valuable flexibility for changing needs. Upstairs, you'll find 4 additional bedrooms plus a bonus room that can adapt to work, hobbies, media, or play. A garage wheelchair ramp, stair lift, and screened porch add convenience and function throughout. With generous space, versatile living options,. Located approximately 1.5 miles from I-540 and 5 miles from I-440, the home is also minutes from Capital Boulevard, Louisburg Road, WakeMed, Wake Tech, Triangle Town Center, Lidl, the Neuse River Greenway Trail, and Buffaloe Road Aquatic Center and pricing below tax value, this is a rare opportunity in East Raleigh. Schedule your showing and see how well this home fits the way you live. Sold in its current condition and features. Special Down Payment assistance programs with financing from preferred Lender
- Listing Status:
- Active
- Data Last Updated:
- September 22, 2026 at 1:18PM
- Listing Office:
- Bohlmann Realty Group : 919-434-4100
- Listing Agent:
- Tom Bohlmann : 919-434-4100
- MLS ID:
- 10187182
- Style: ColonialTraditional
- Other Structures: PorchDeckScreened
- Parking: Parking spaces: 4
- Roofing: Shingle
- General: Vinyl Siding2Brick/MortarCrawlspacePillar/Post/Pier
- Road/Access: City Street
- HOA Amenities: Maintenance GroundsMonthly
- Originating MLS: AMLSNC_TRIANGLE
- County: Wake
- Zoning: Lo202 Stowecroft Ph11 Bm2007-02145173506493998000 0362172
- Utilities: Cable ConnectedElectricity ConnectedNatural Gas ConnectedPhone ConnectedSewer ConnectedWater Connected
- Water: Public
- Sewer: Public Sewer
- Source: AMLSNC_TRIANGLE
This listing courtesy of Tom Bohlmann , Bohlmann Realty Group
Monthly Payment
- Principal & Interest $
- Property Taxes $
- Home Insurance $
- VA Funding Fee $

 New - 1 day ago